
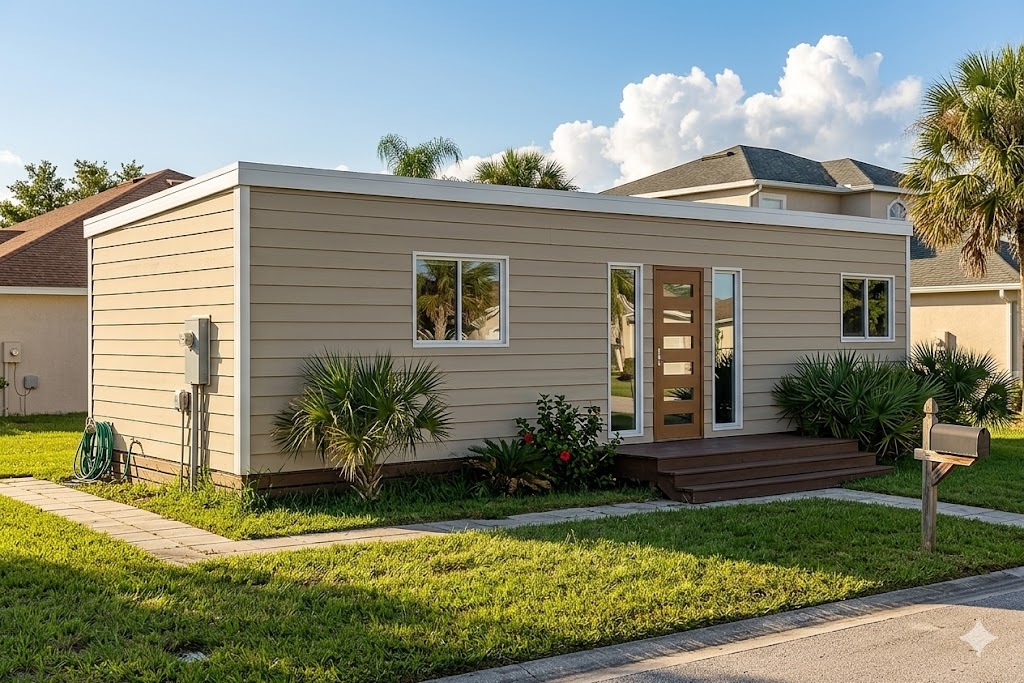
Tiny Home
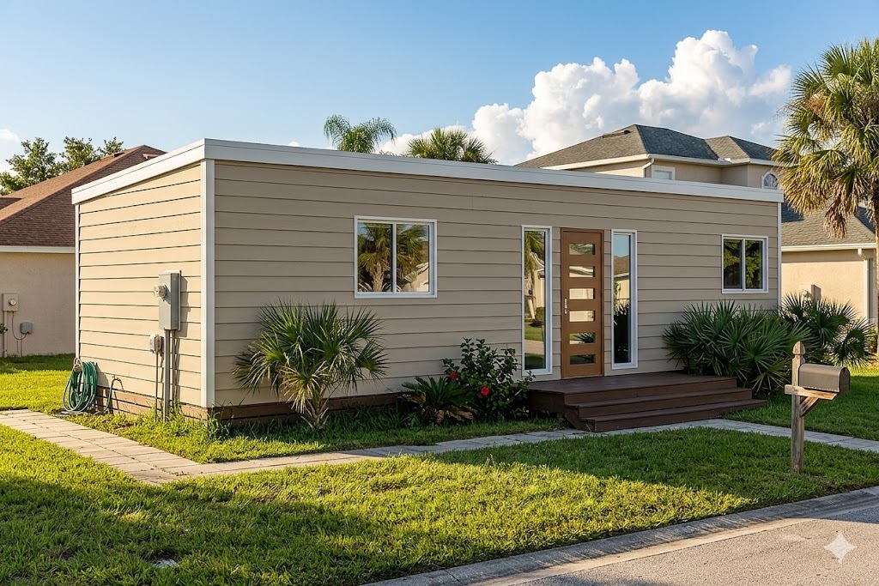
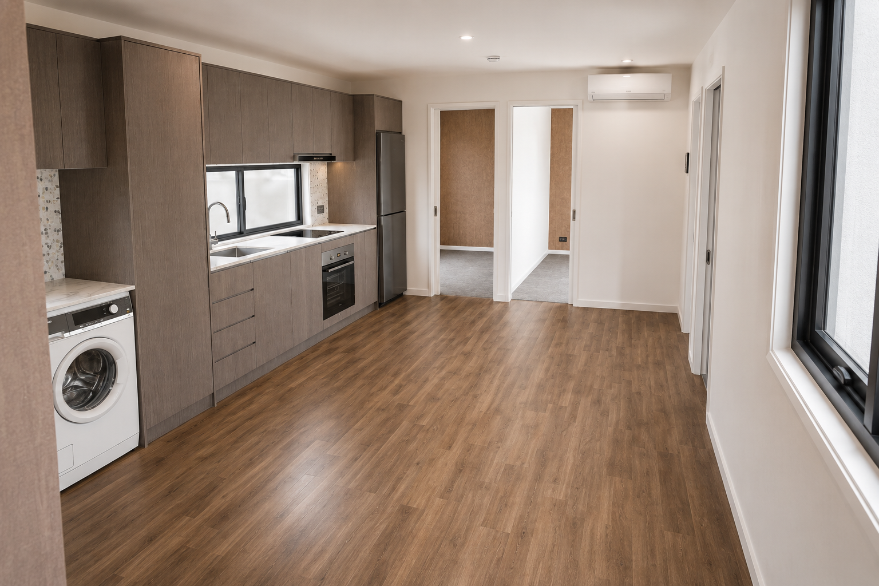
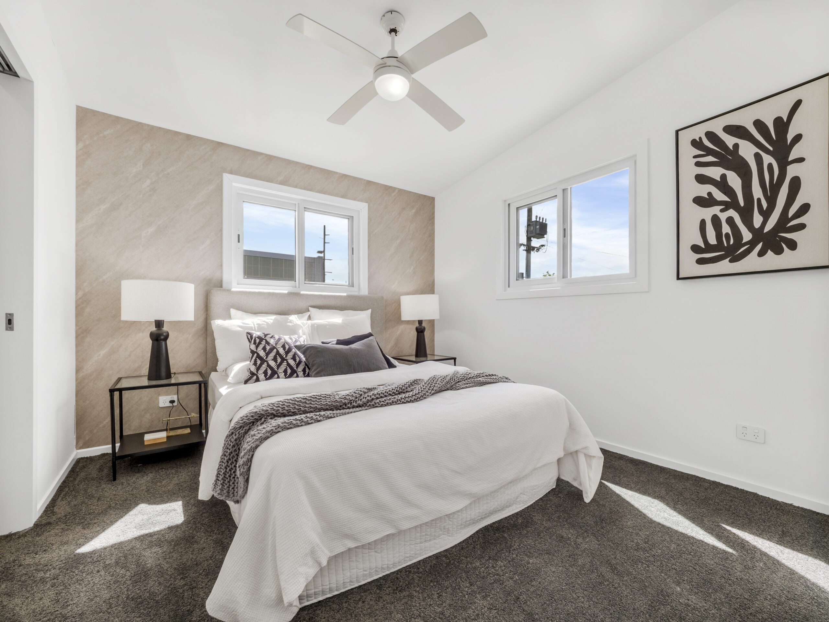
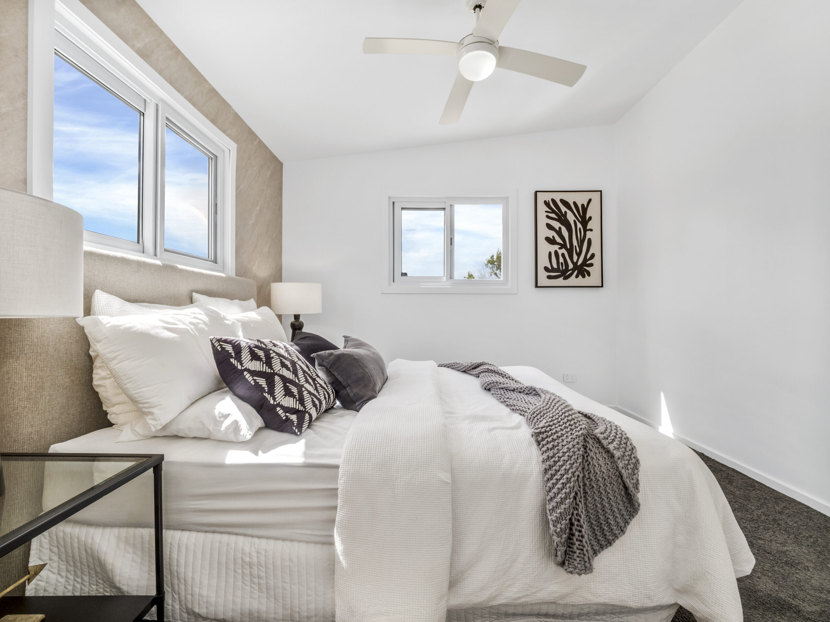
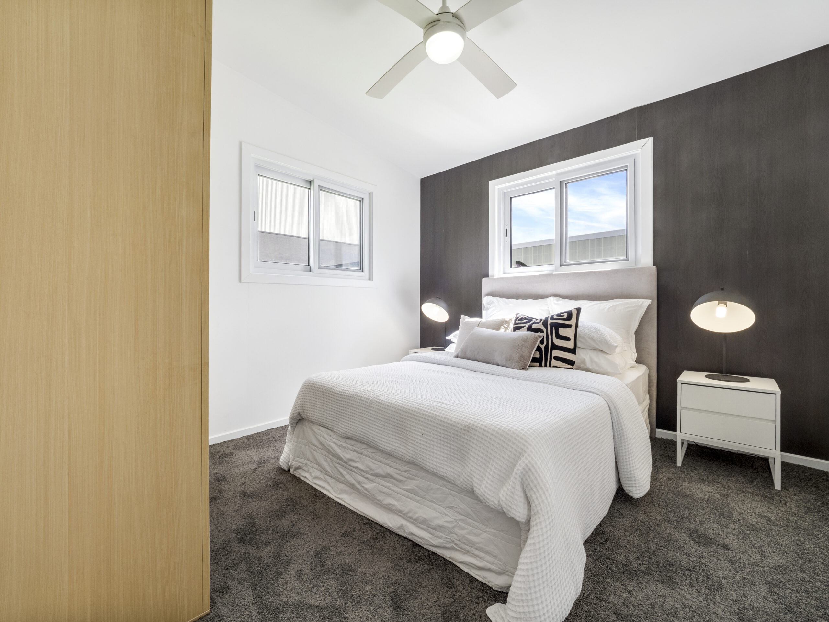
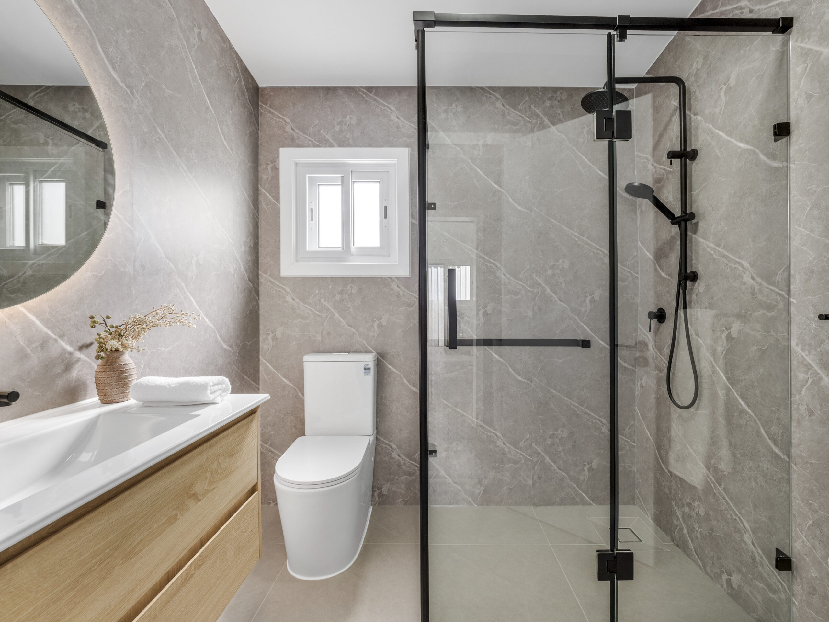
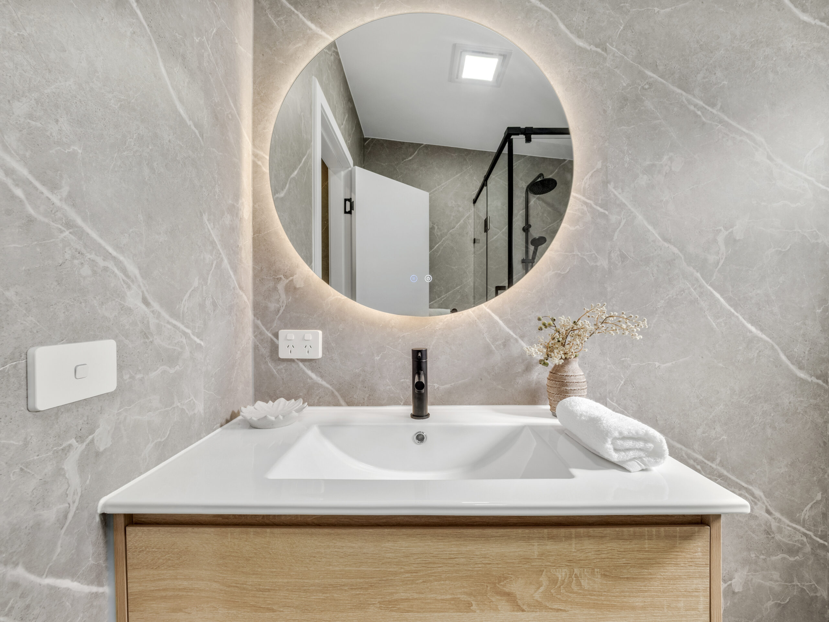
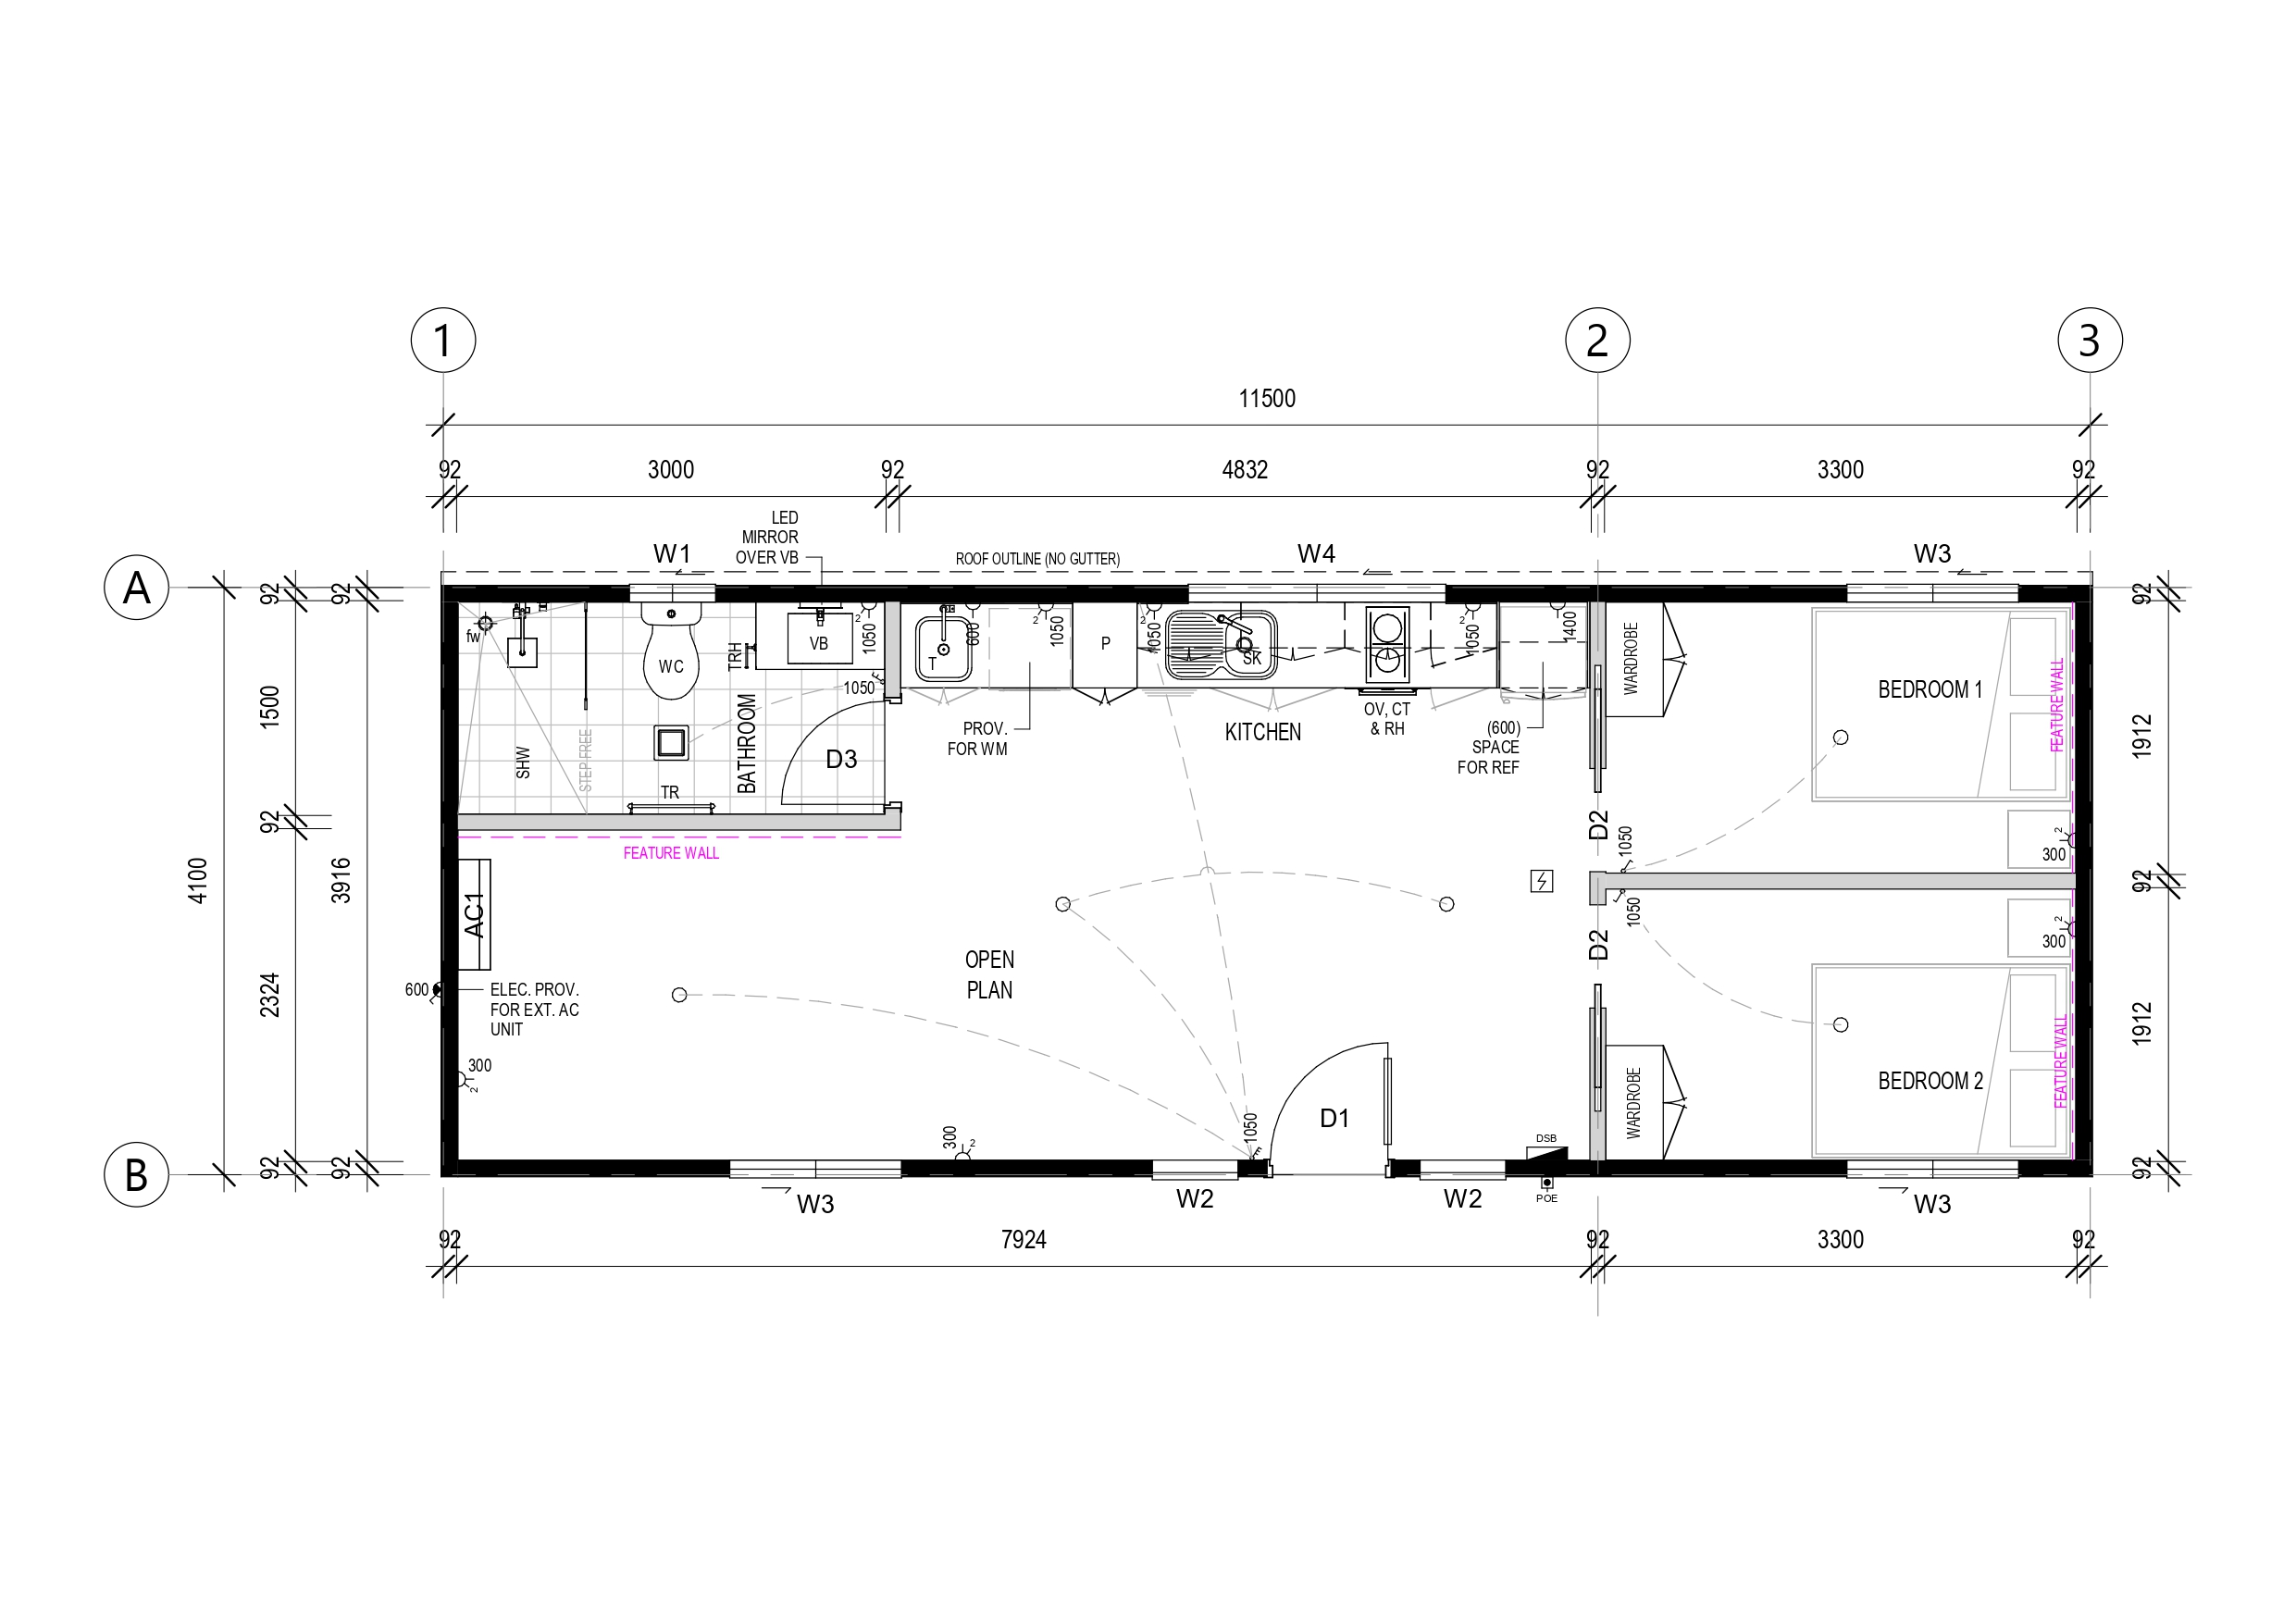
The Hunter offers a thoughtful layout with two bedrooms and one bathroom, all within a 12m x 3m design.
The Design
The Hunter offers a thoughtful layout with two bedrooms and one bathroom, all within a 12m x 3m design. It's the perfect choice for those needing extra space while keeping a compact footprint.
Gallery
Floor Plan
Specifications
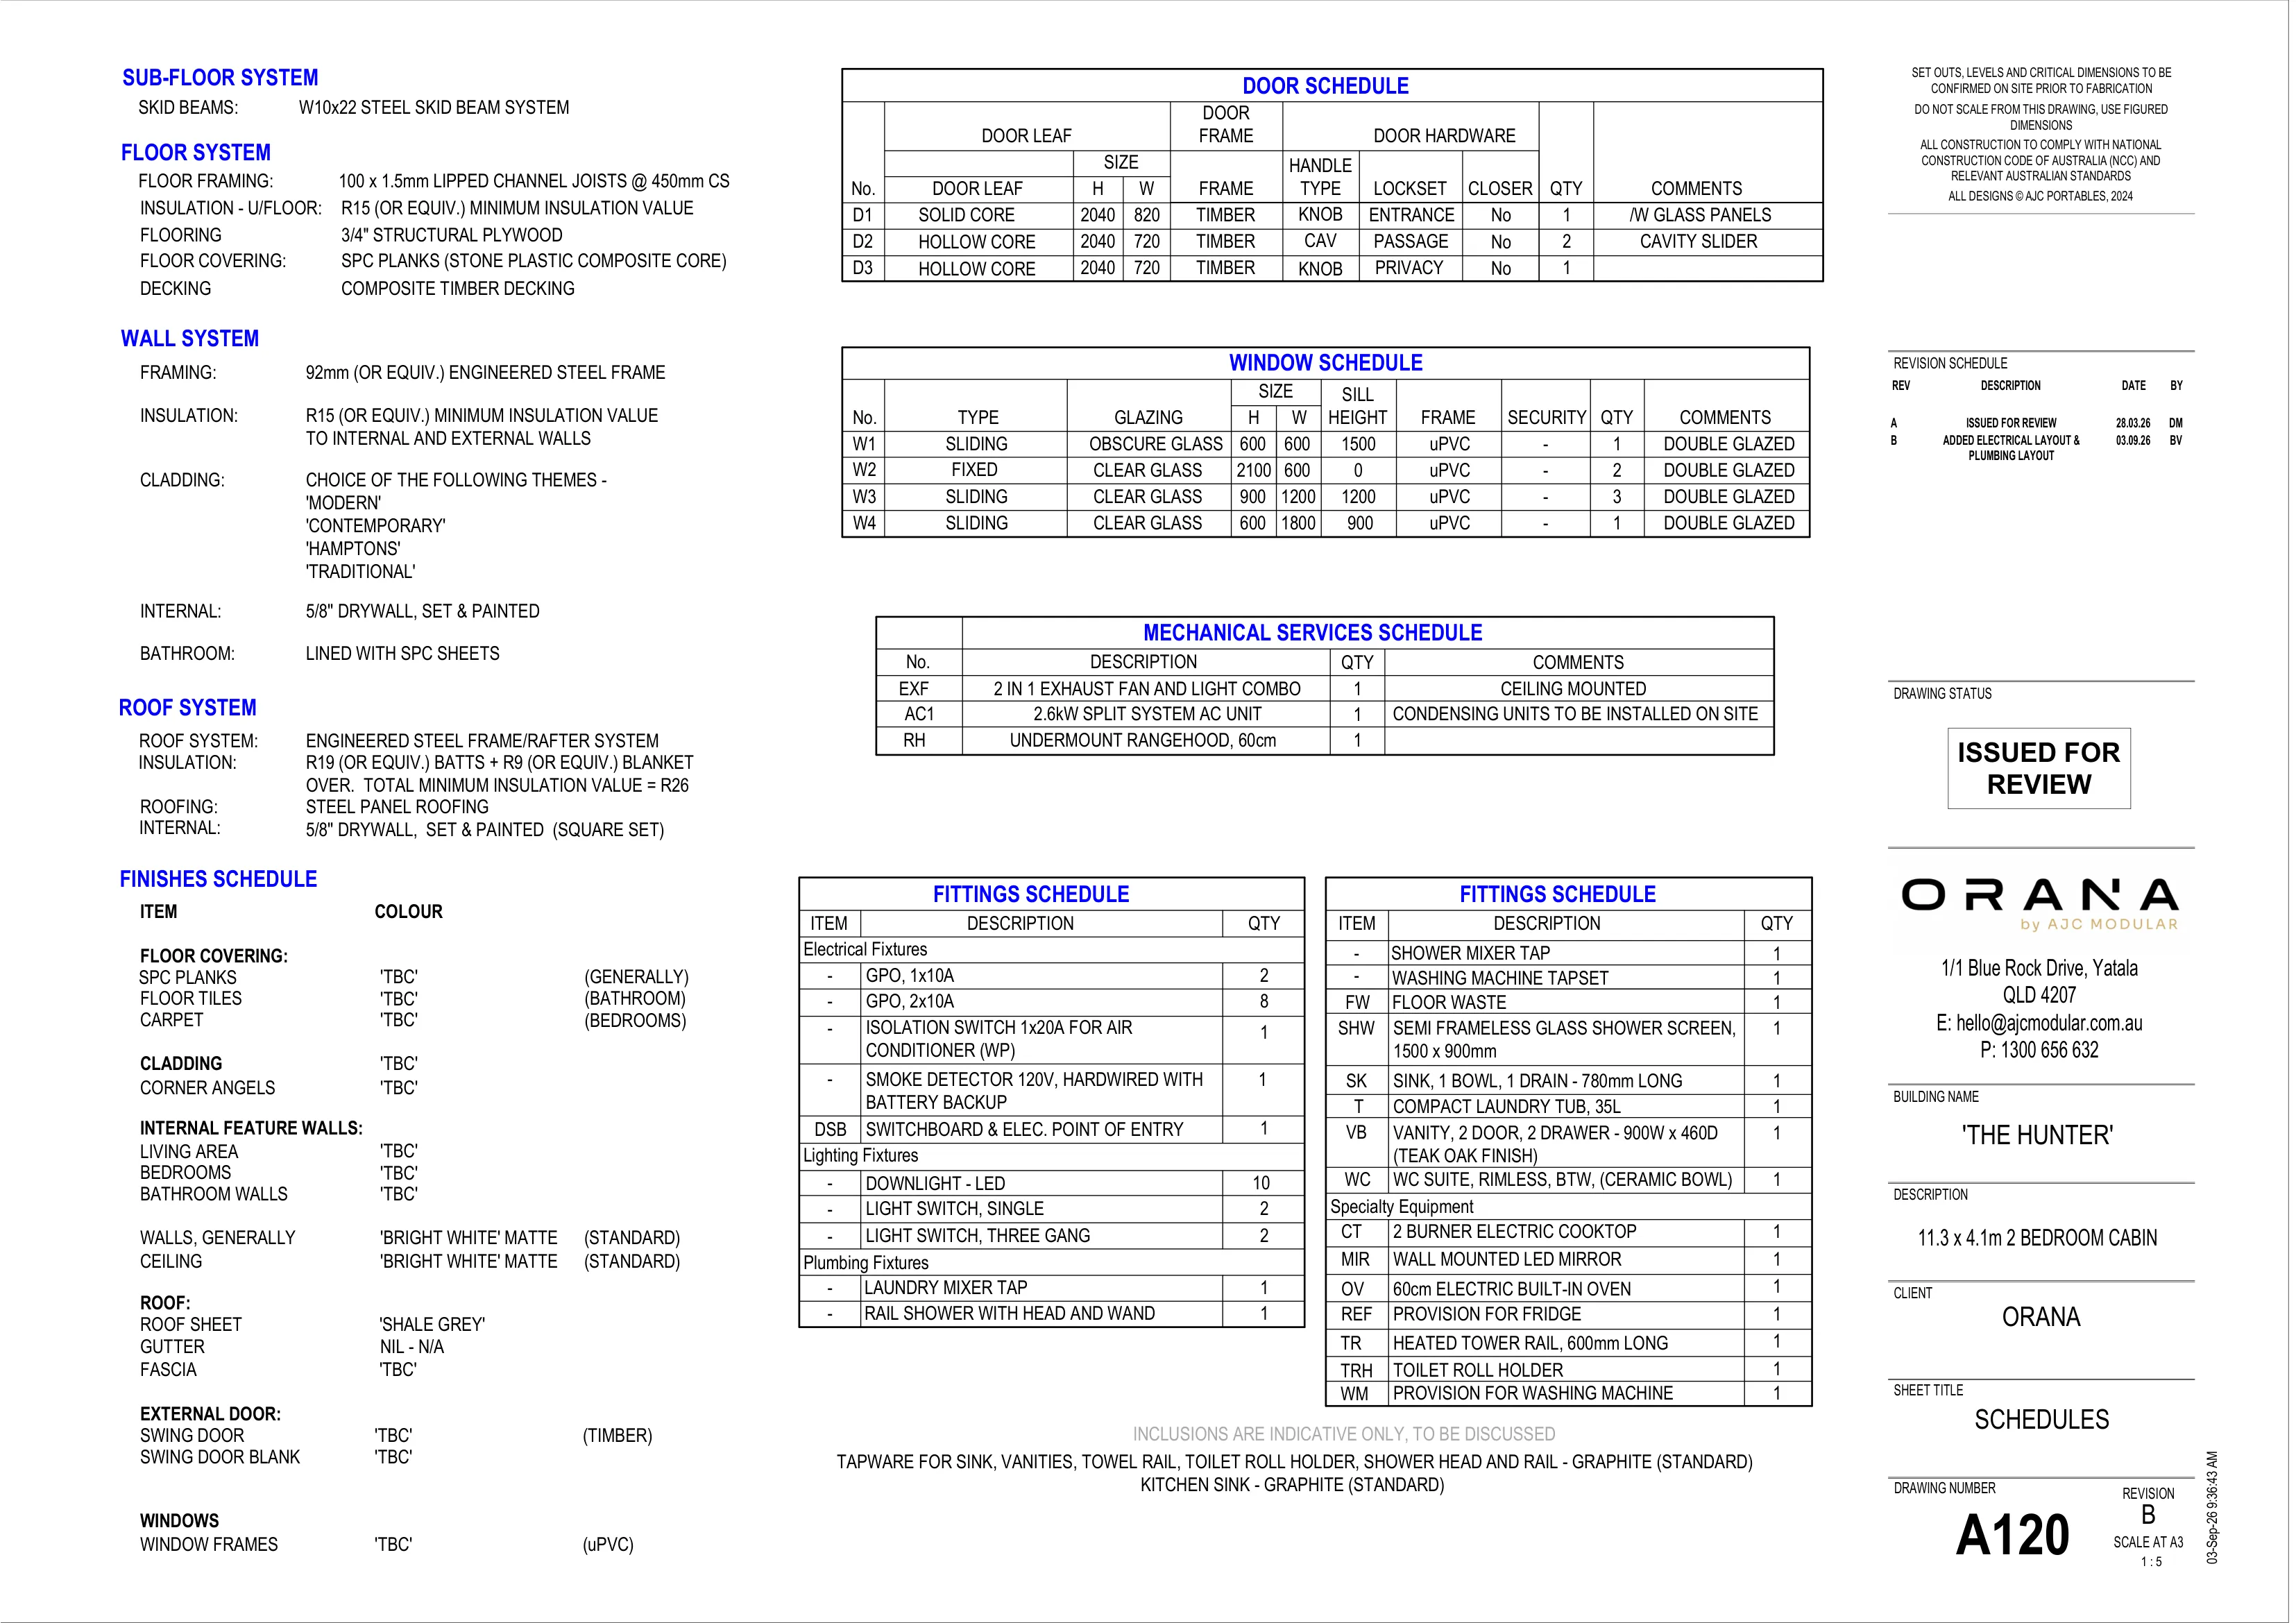
Click or tap the sheet to open it full size.
Five short steps, about two minutes. We’ll come back to you within one business day.