
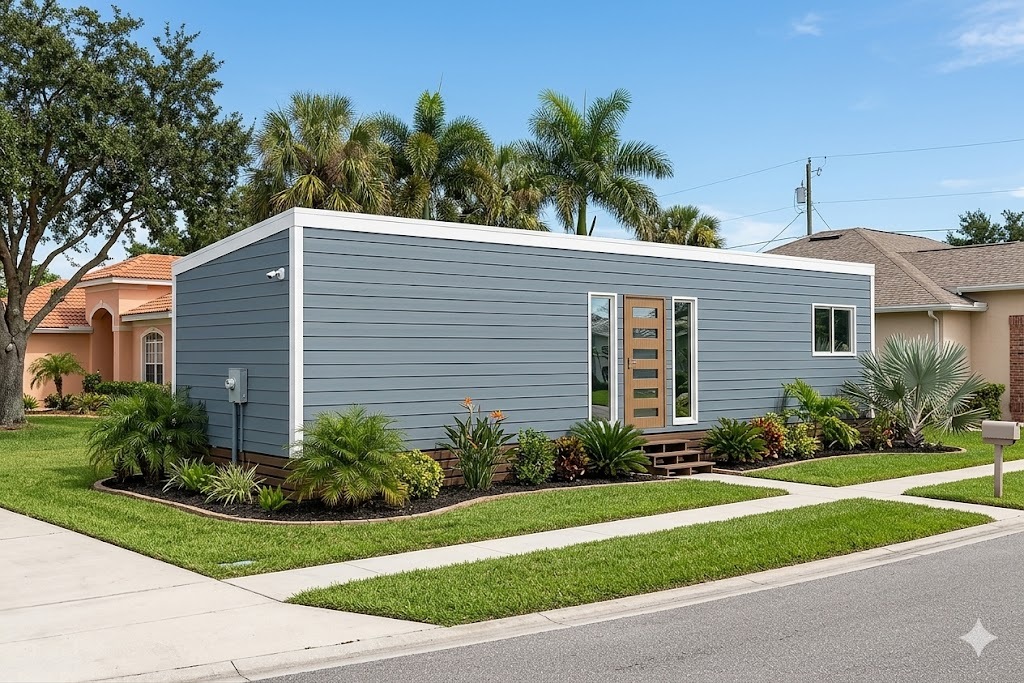
Tiny Home
The Fraser is designed for those who need more room.
The Design
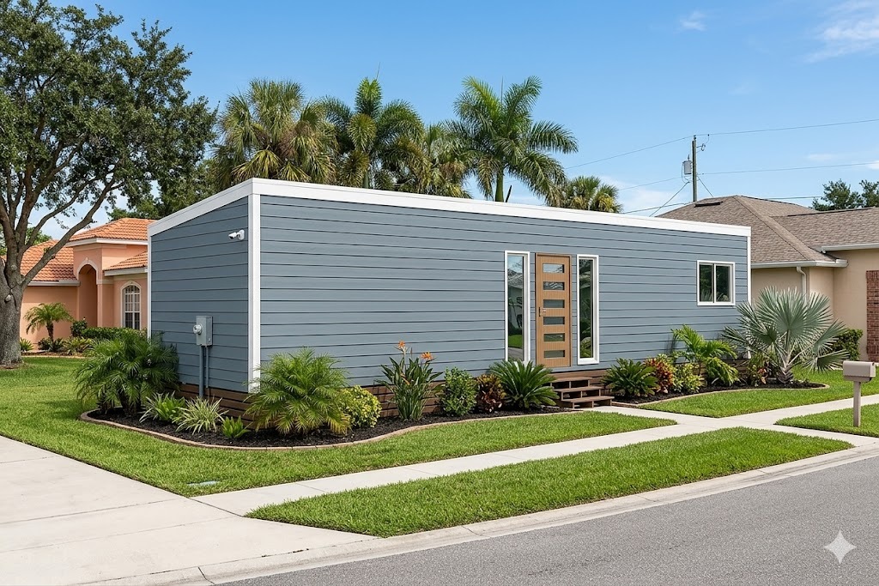
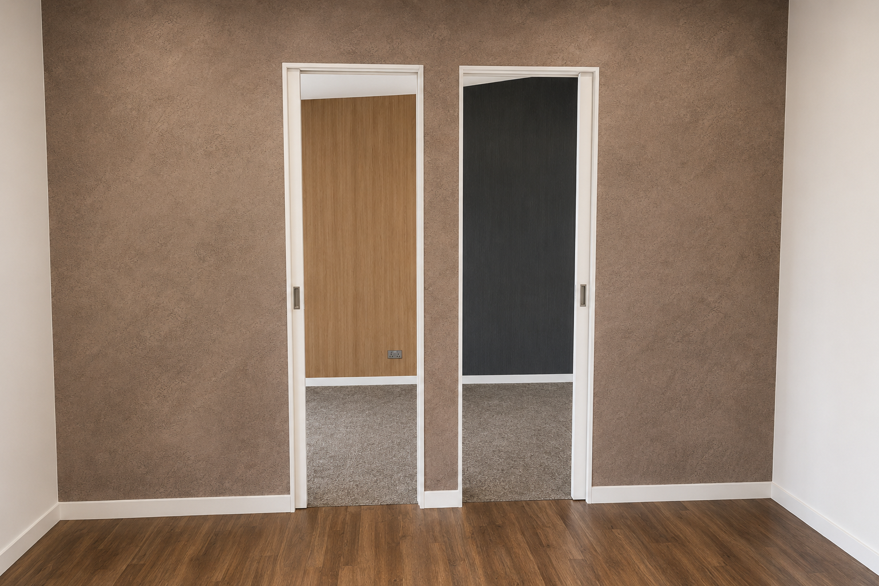
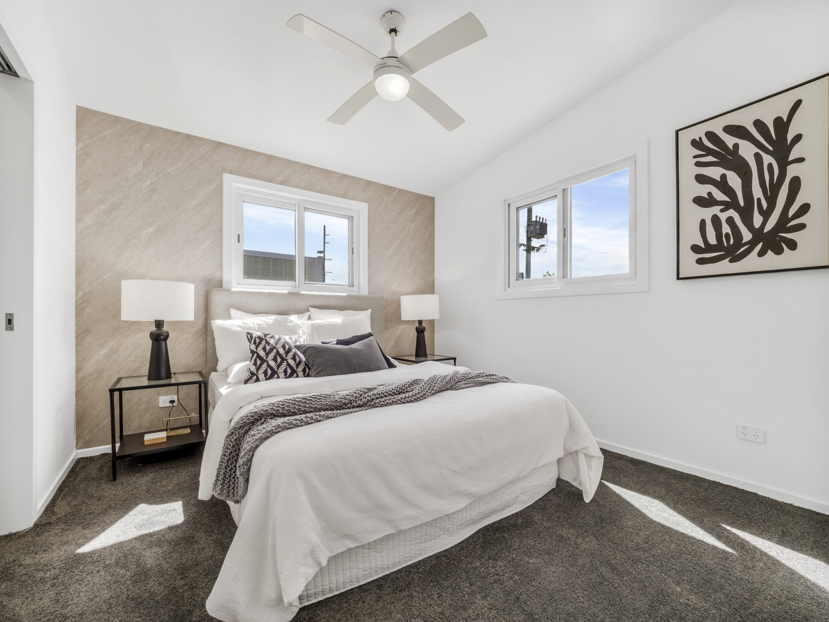
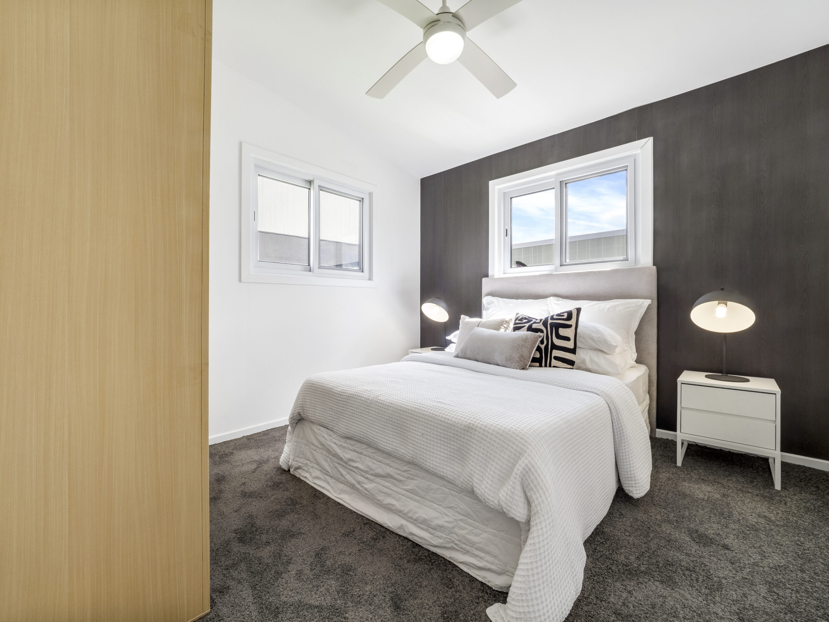
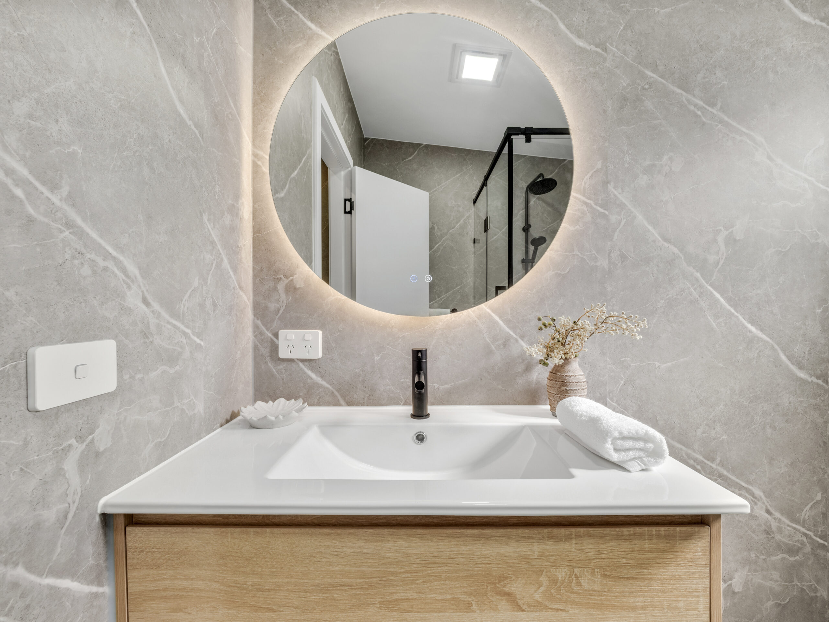
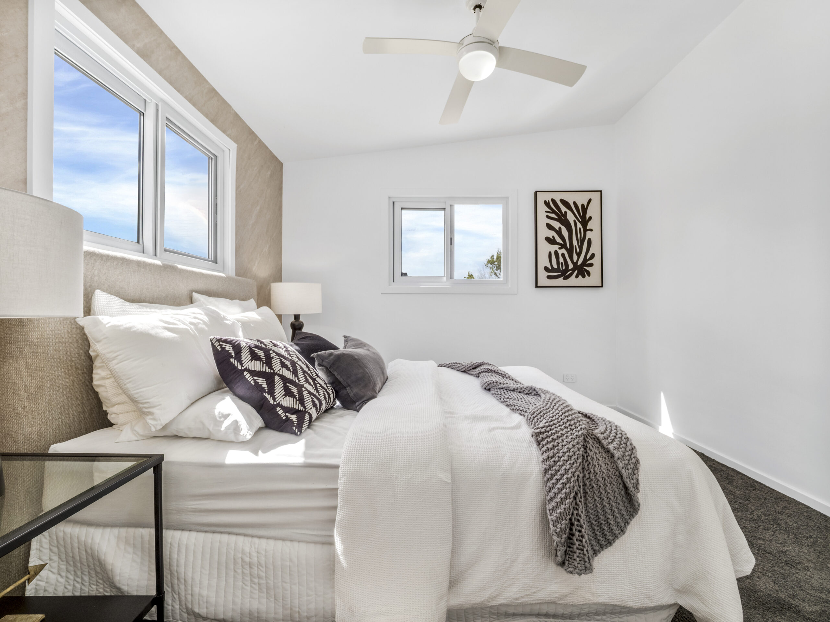
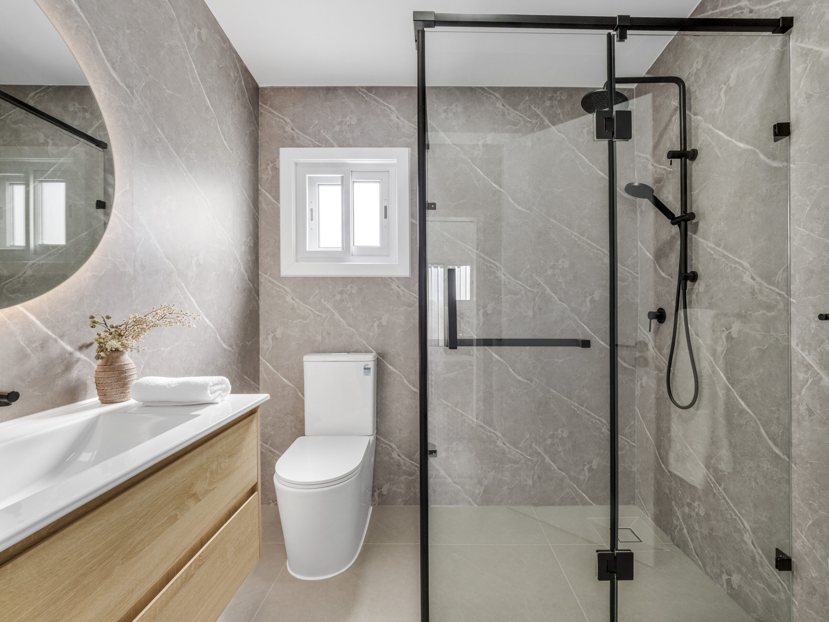
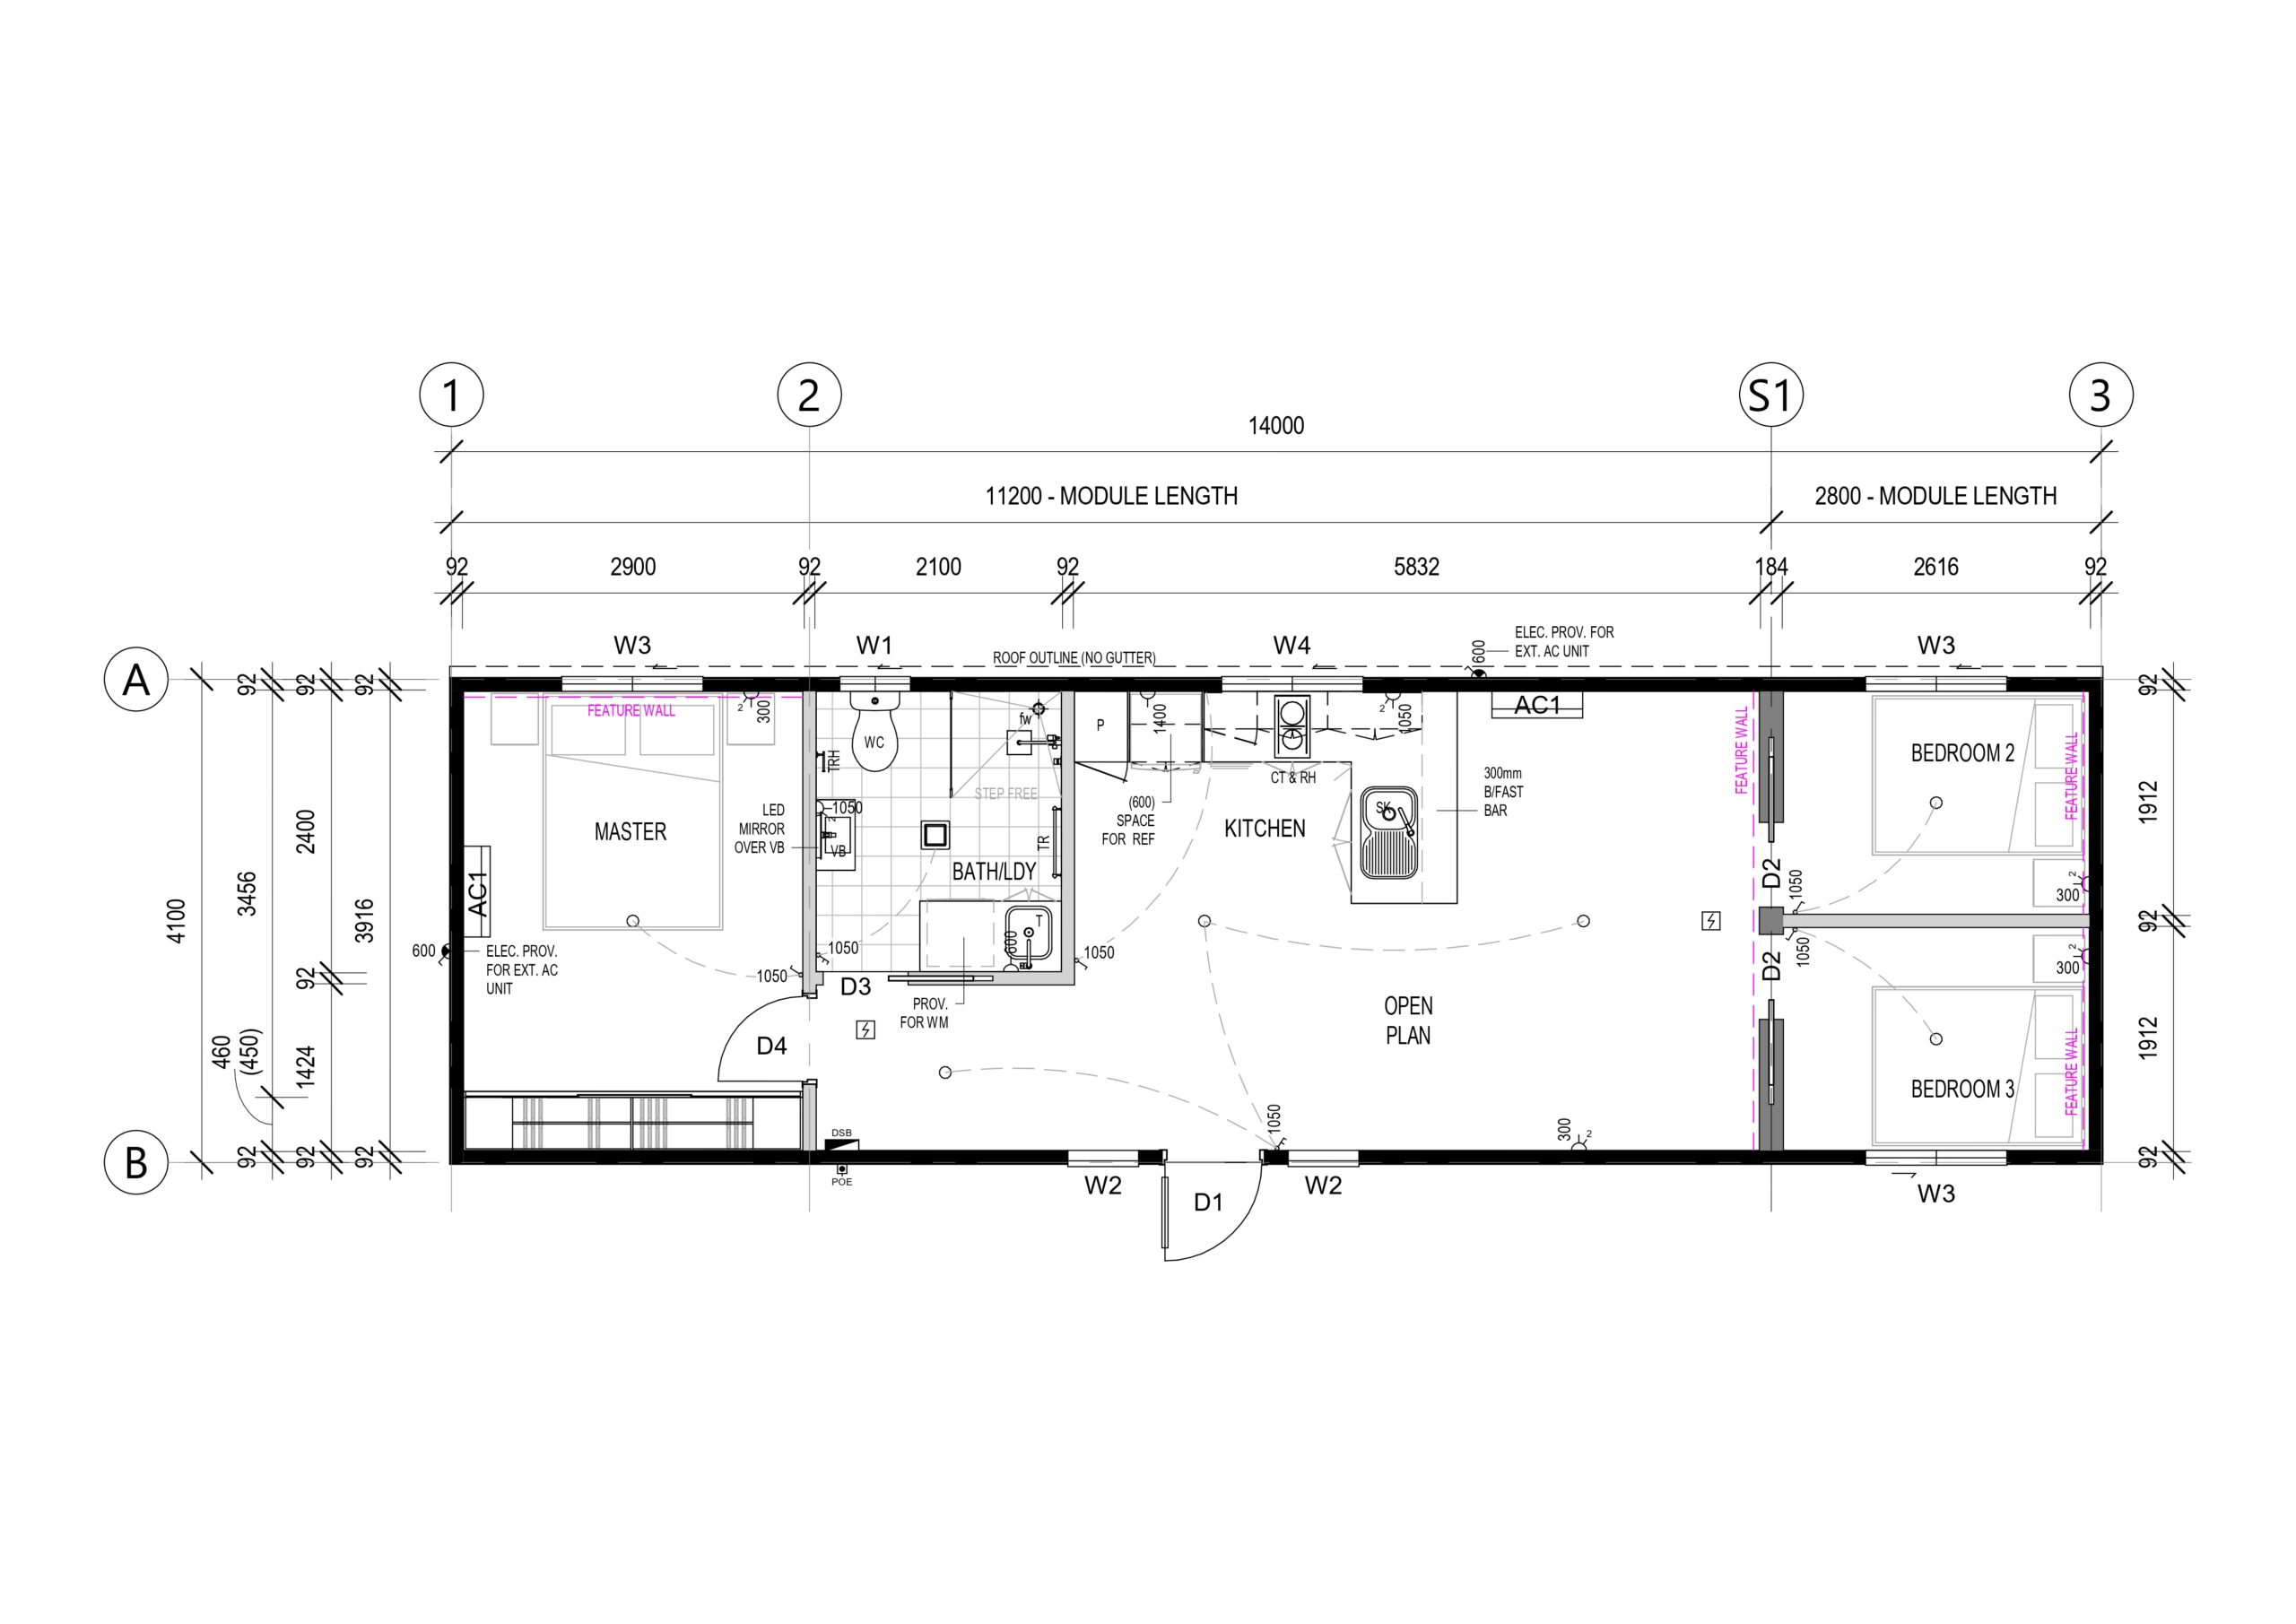
The Fraser is designed for those who need more room. With three bedrooms and one bathroom, this 15m x 4.1m flat offers the perfect solution for larger families or shared living arrangements.
Gallery
Floor Plan
Specifications
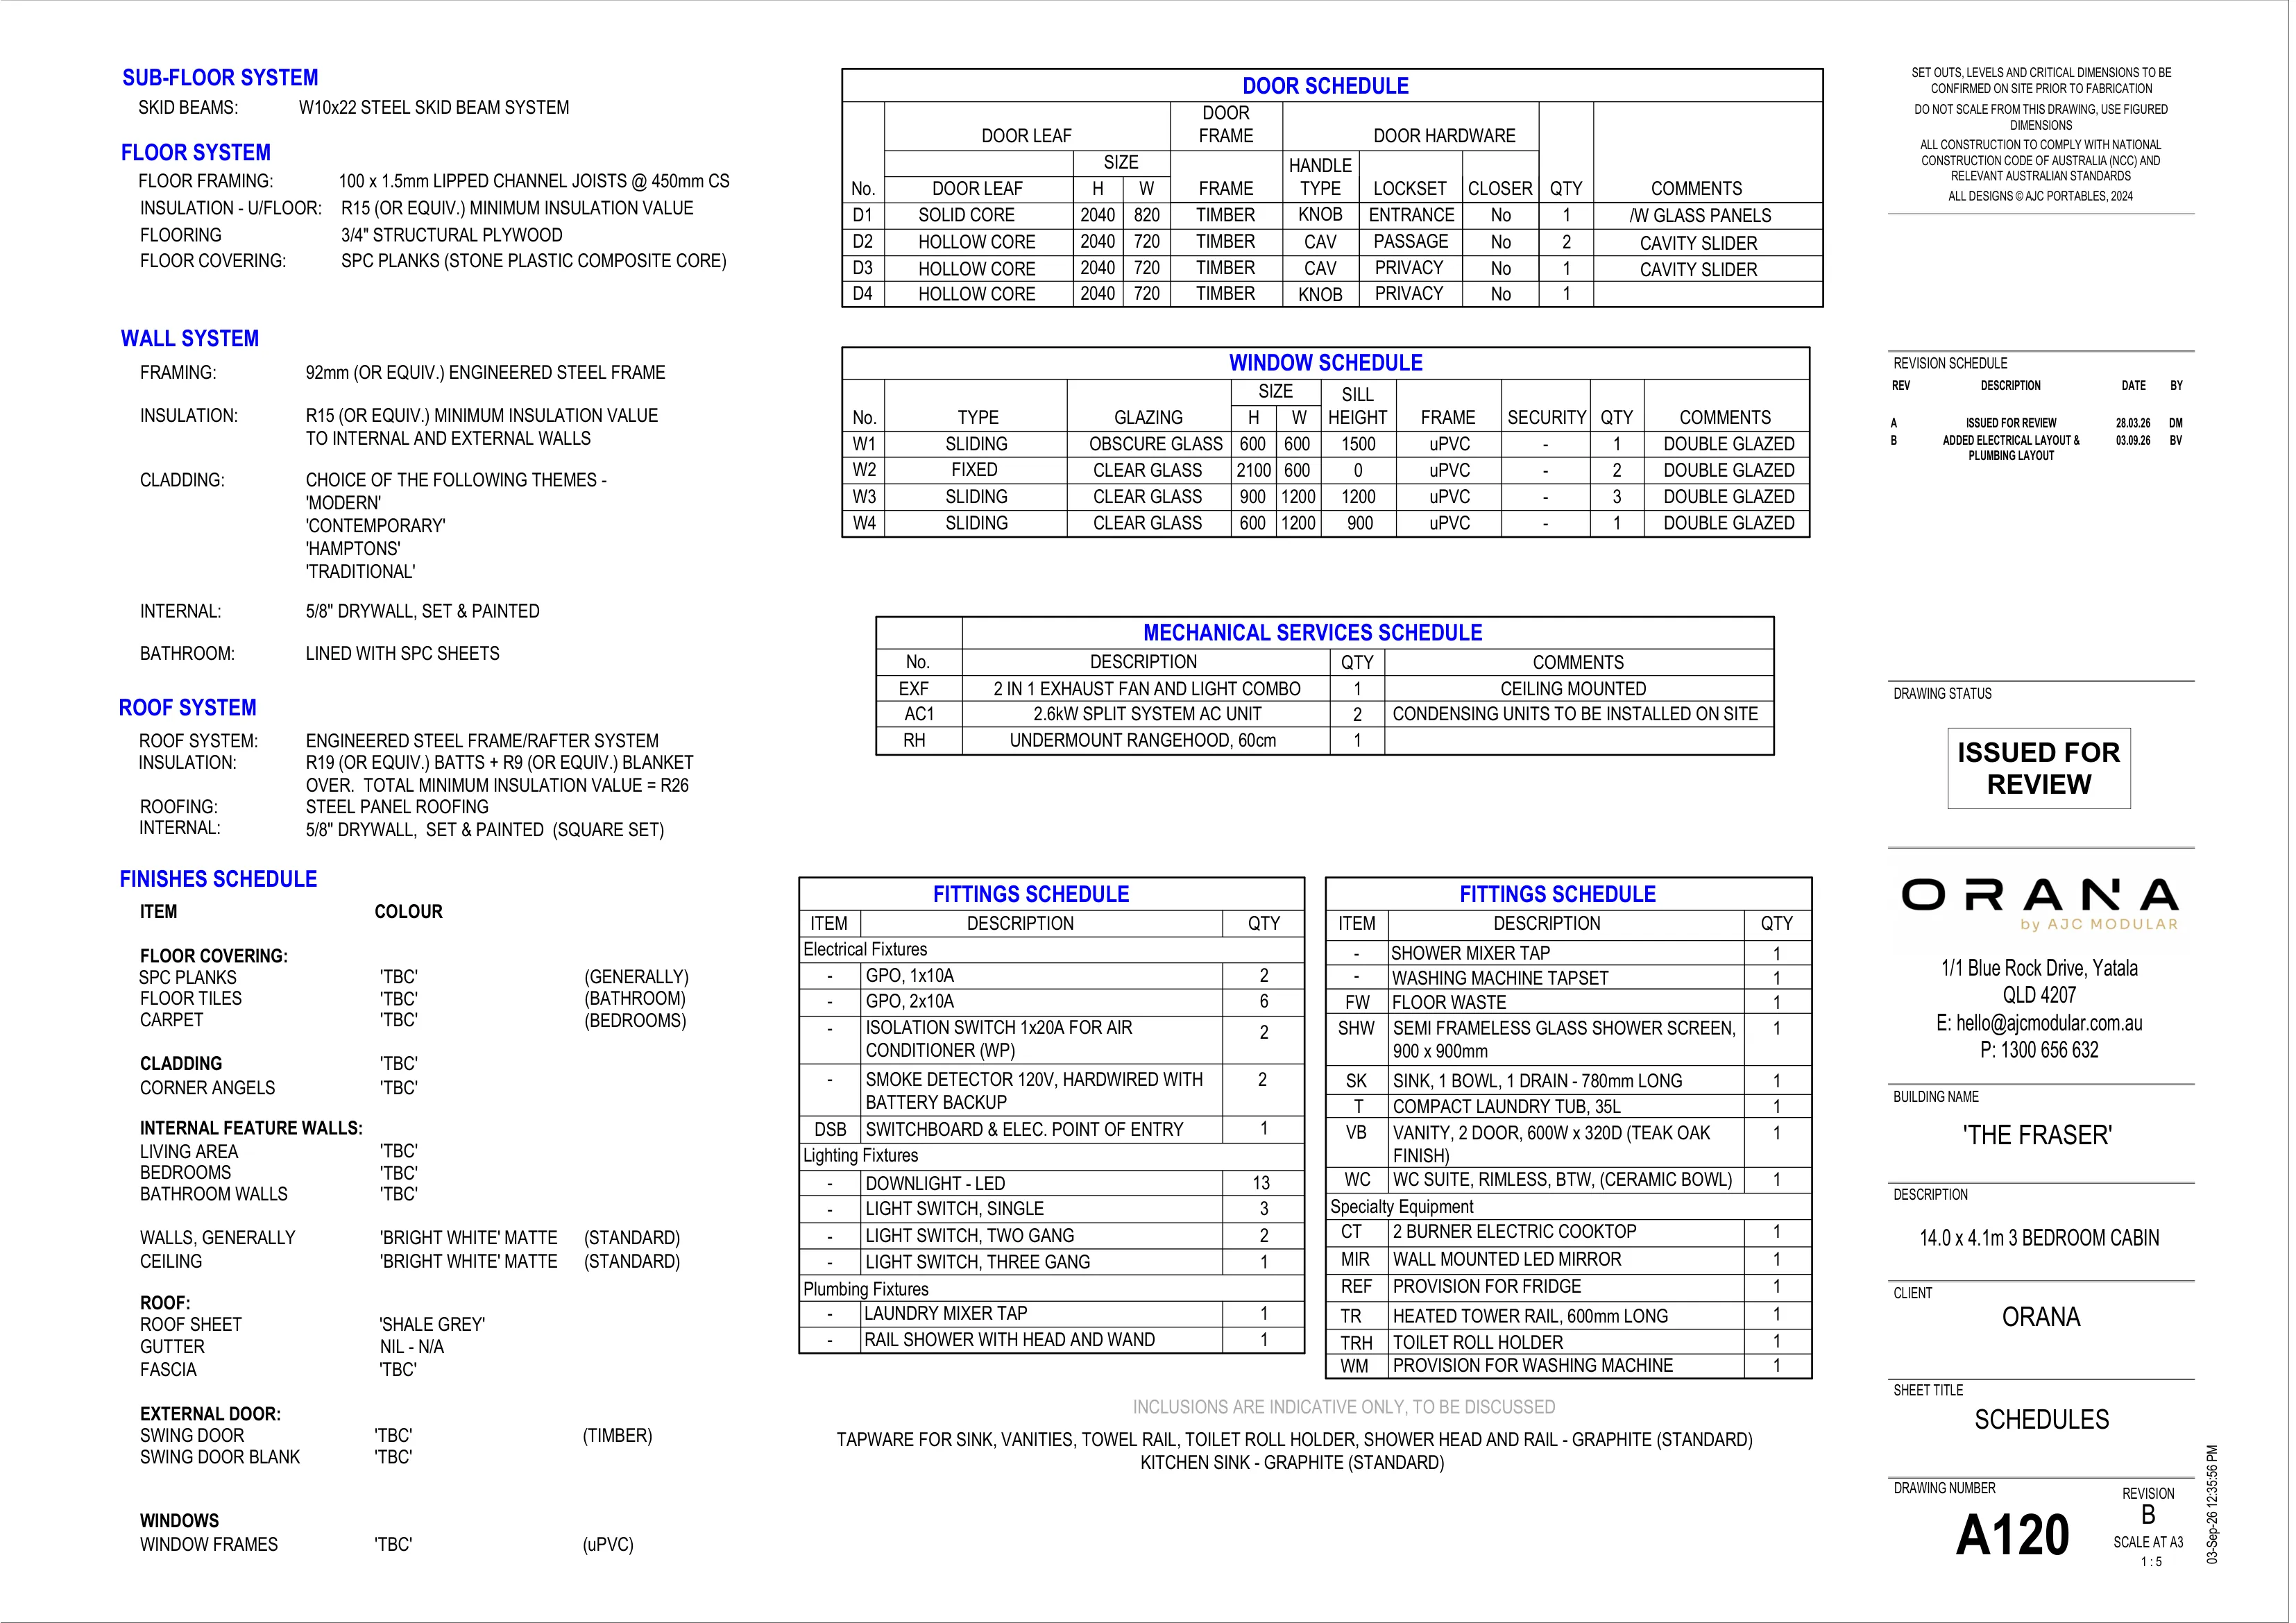
Click or tap the sheet to open it full size.
Five short steps, about two minutes. We’ll come back to you within one business day.