
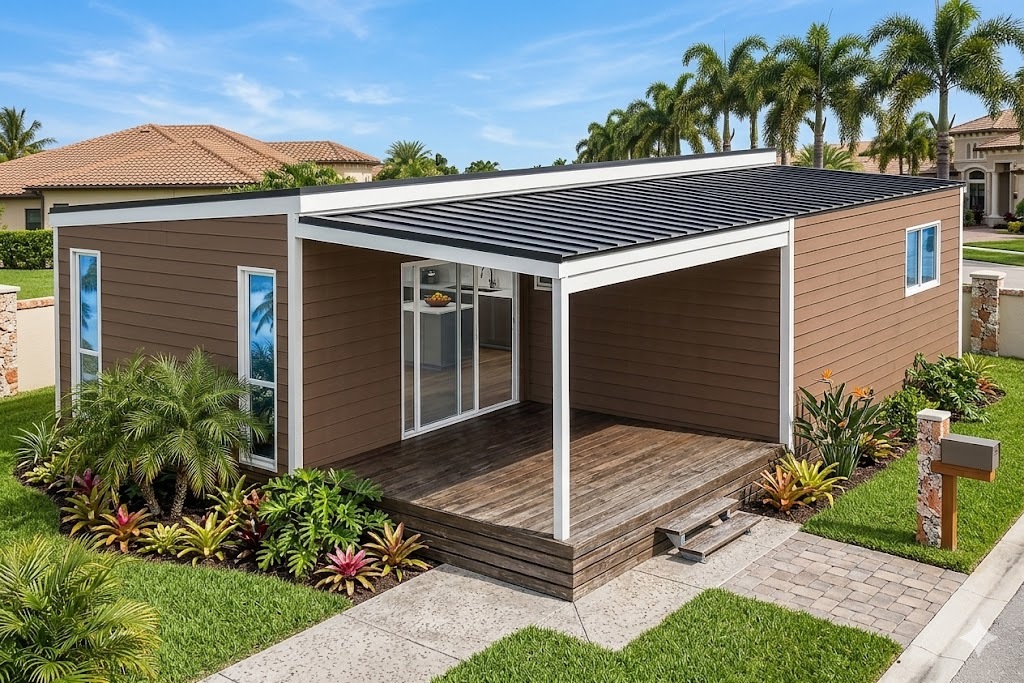
Tiny Home
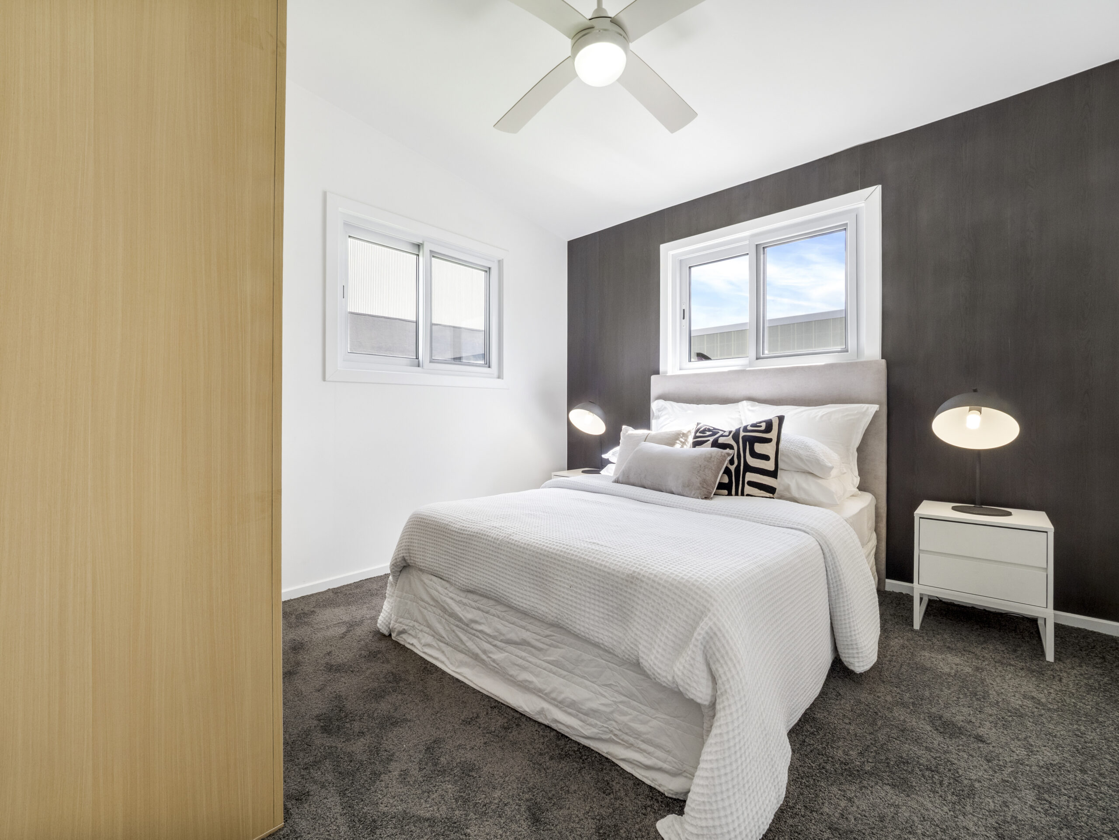
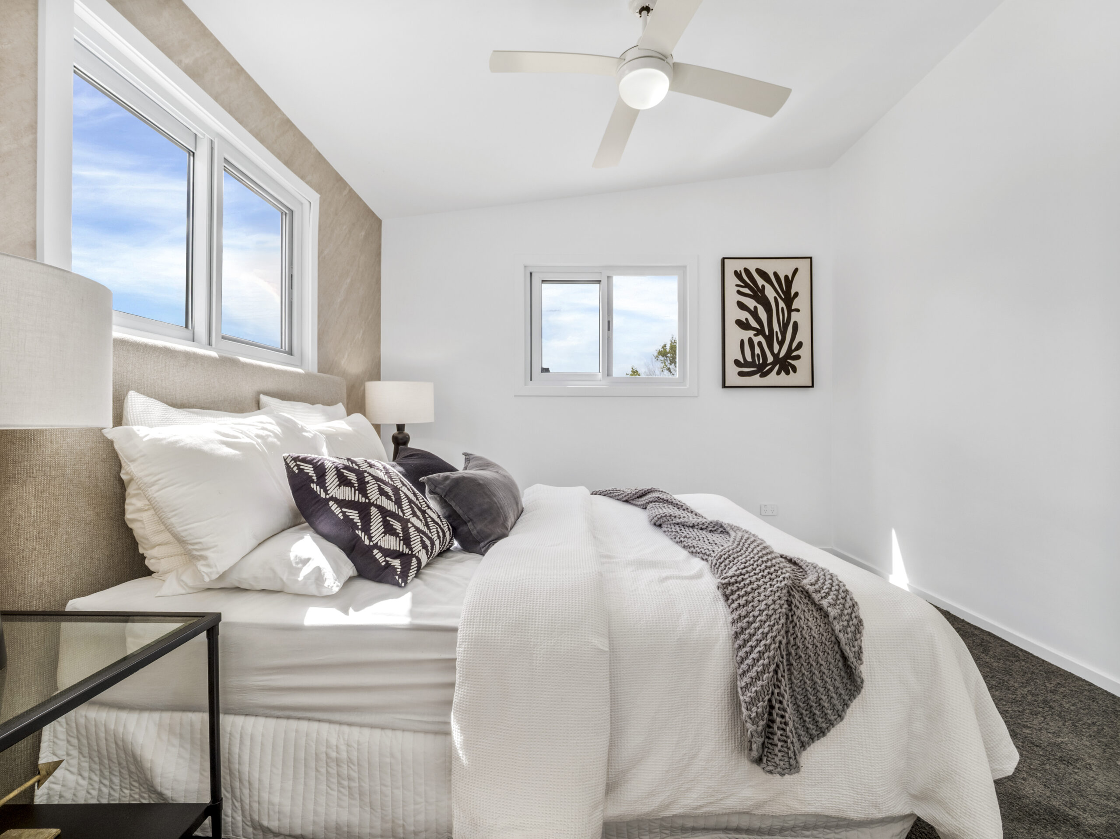
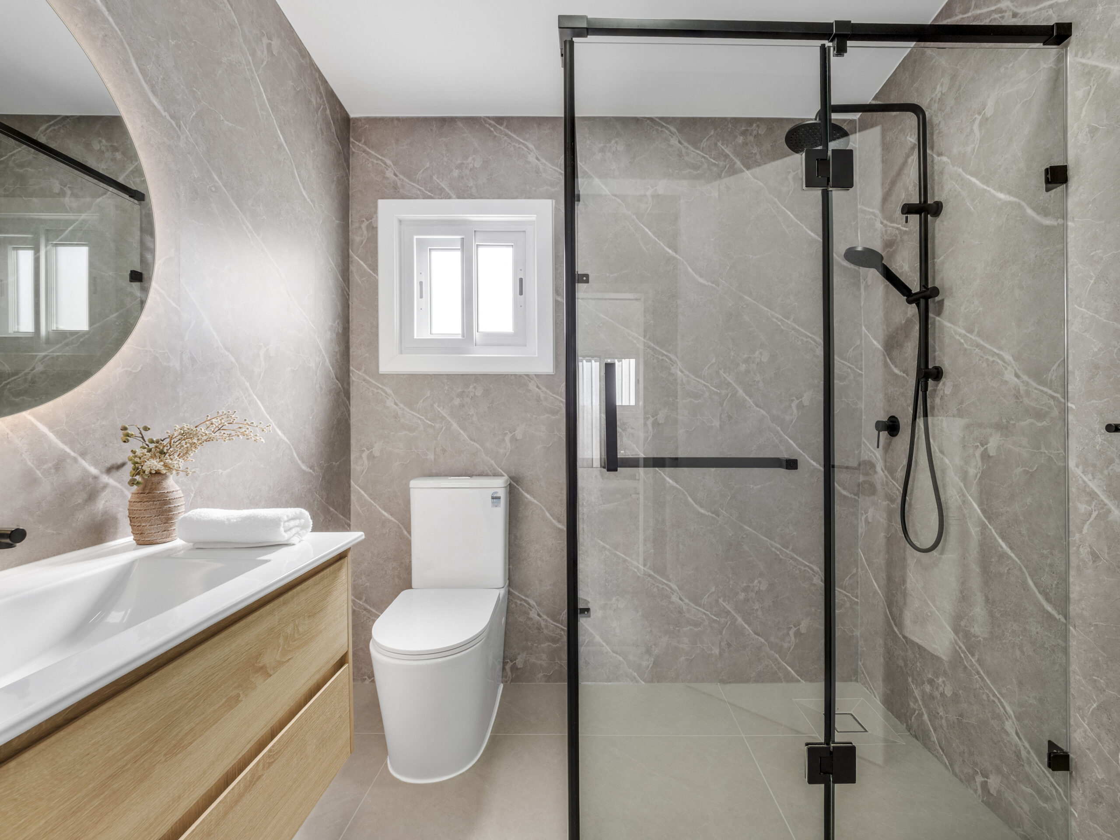
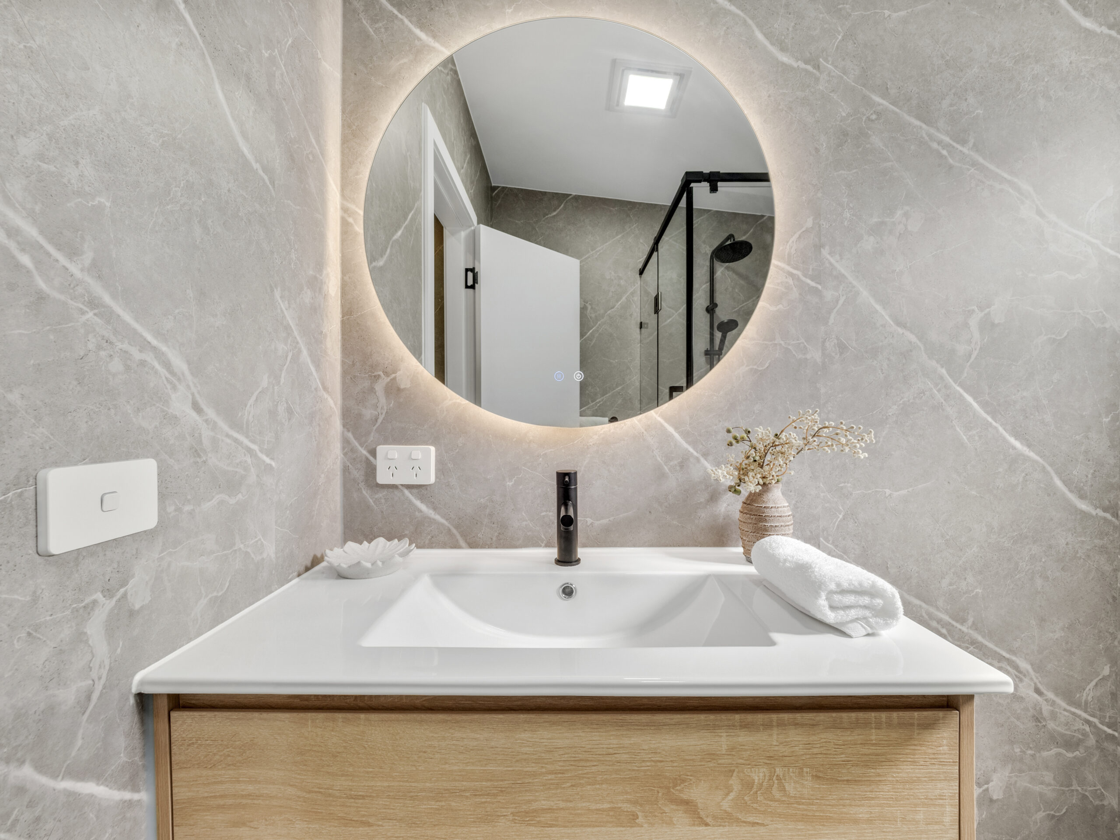
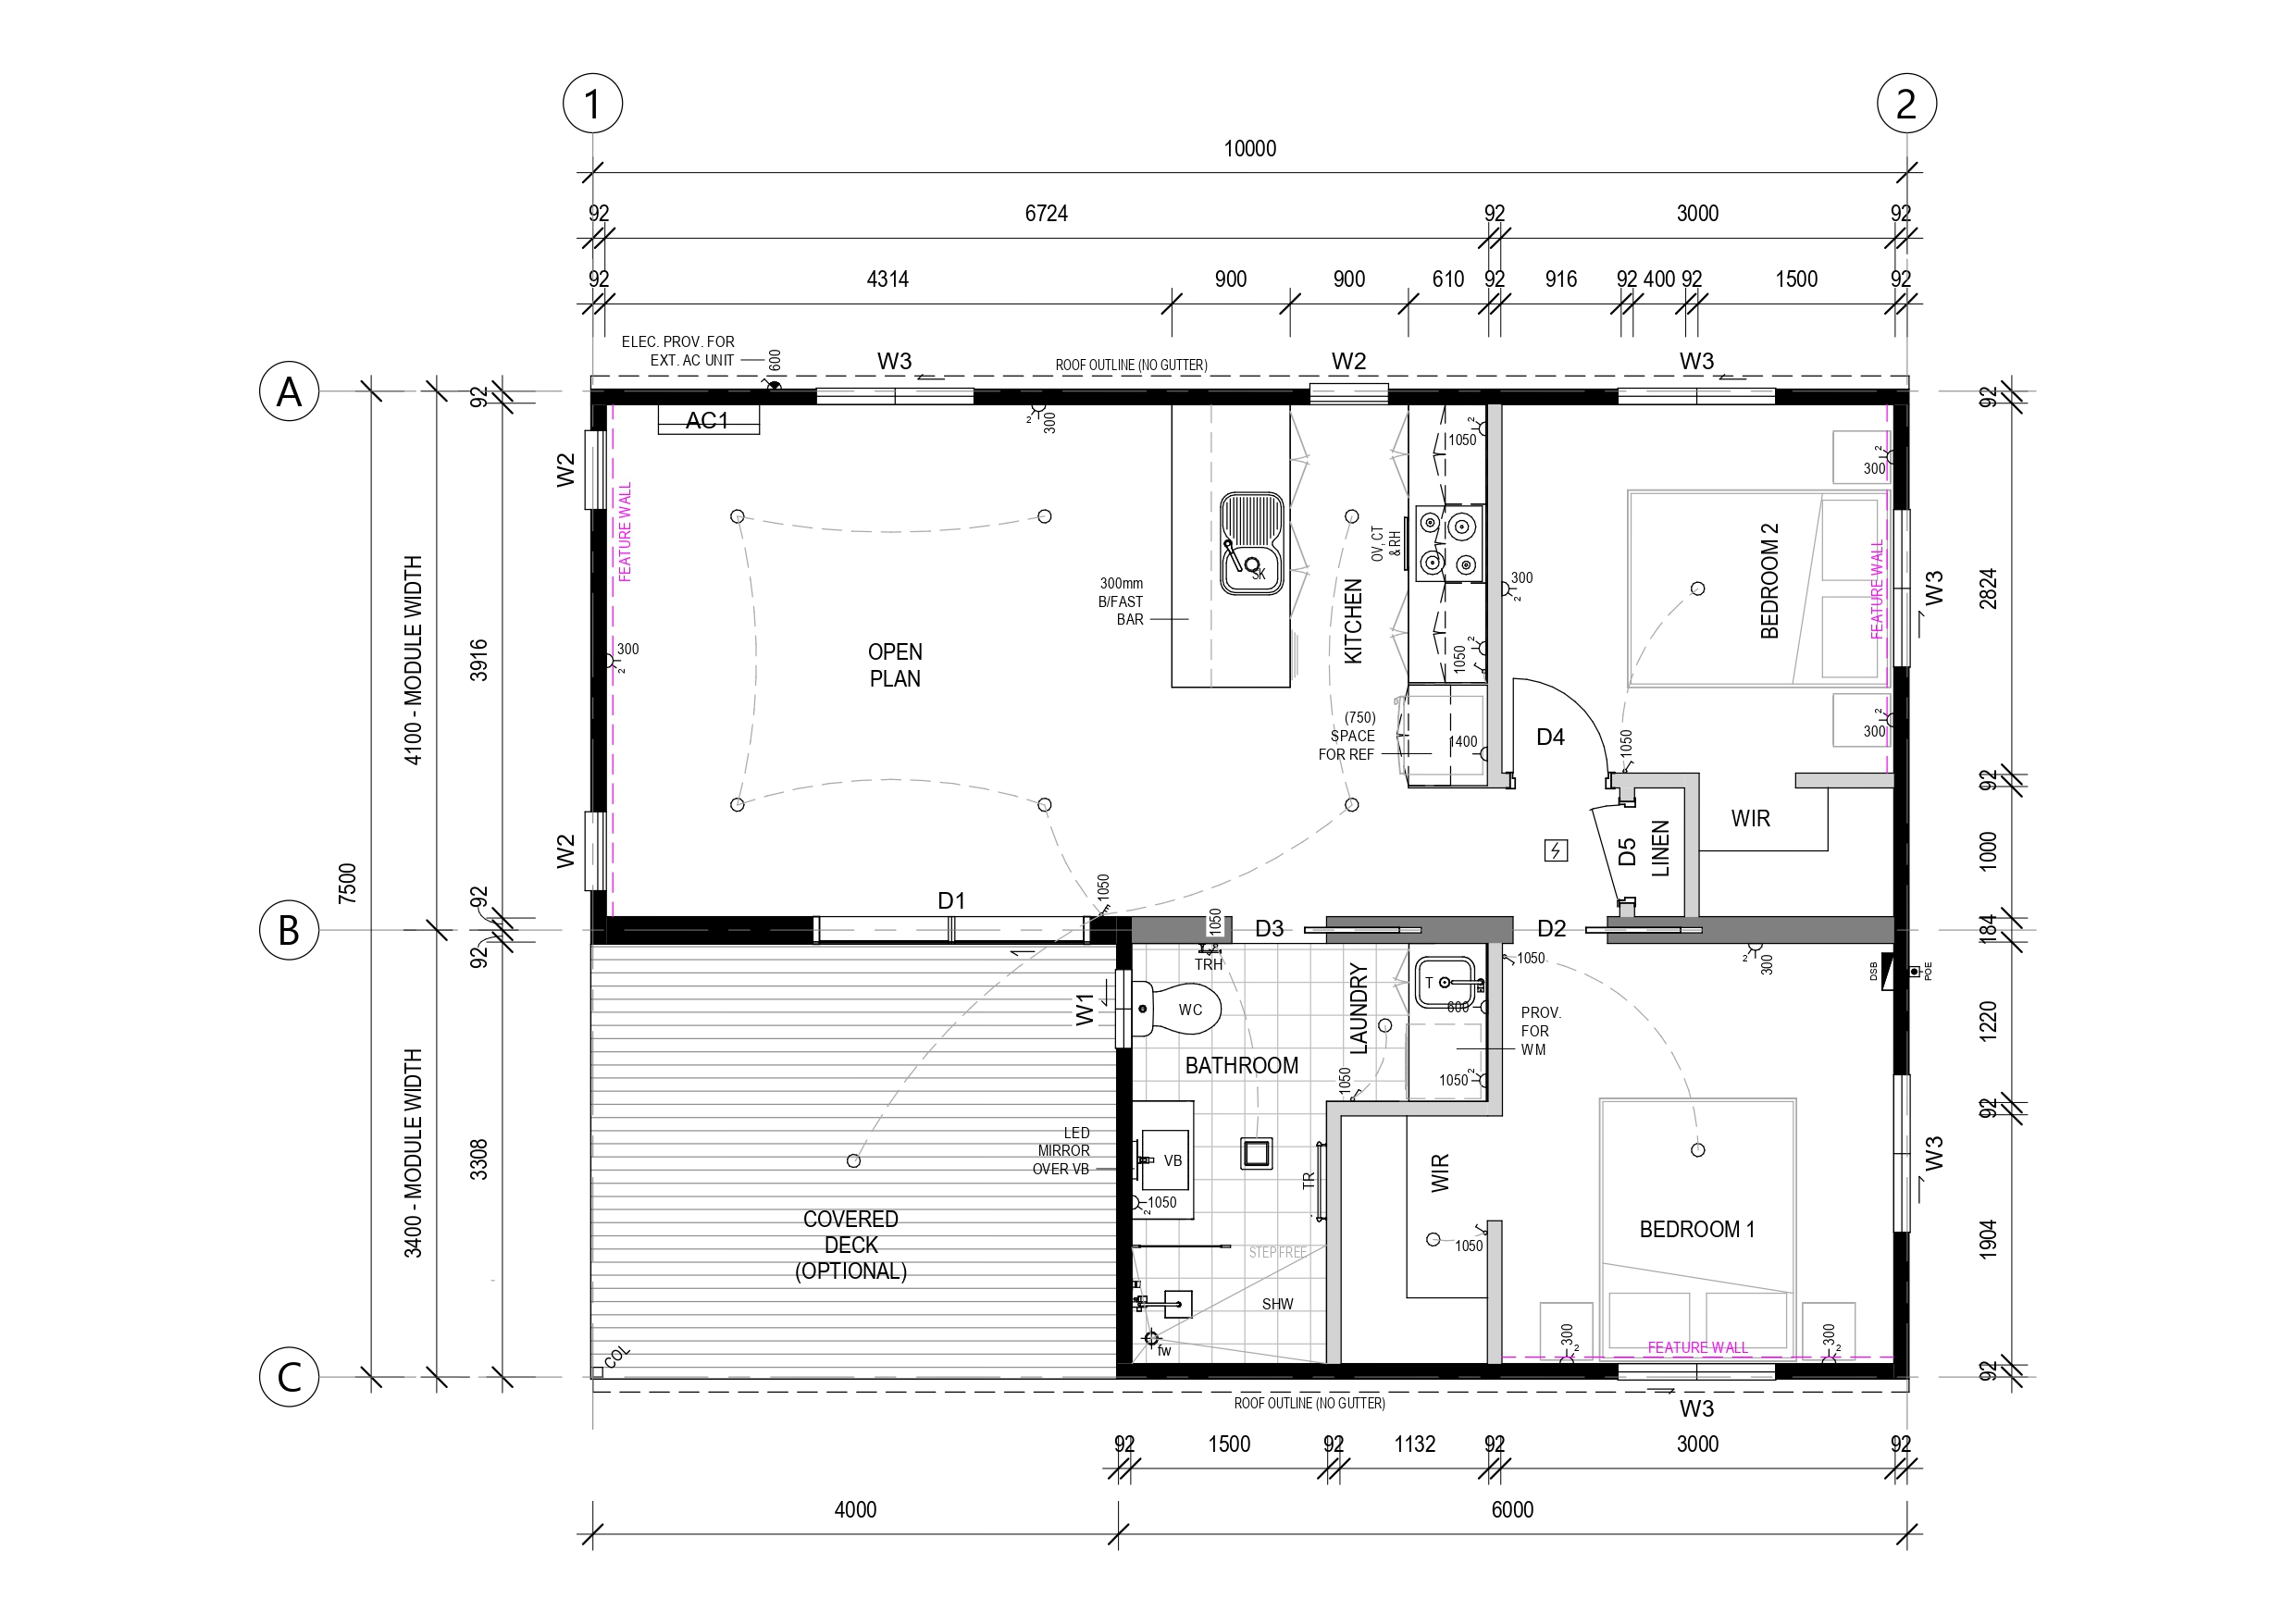
The Daintree brings boutique living to life with dual walk-in robes, a beautifully appointed designer kitchen, and a spacious bathroom — all wrapped in a compact footprint that doesn’t compromise on luxury.
The Design
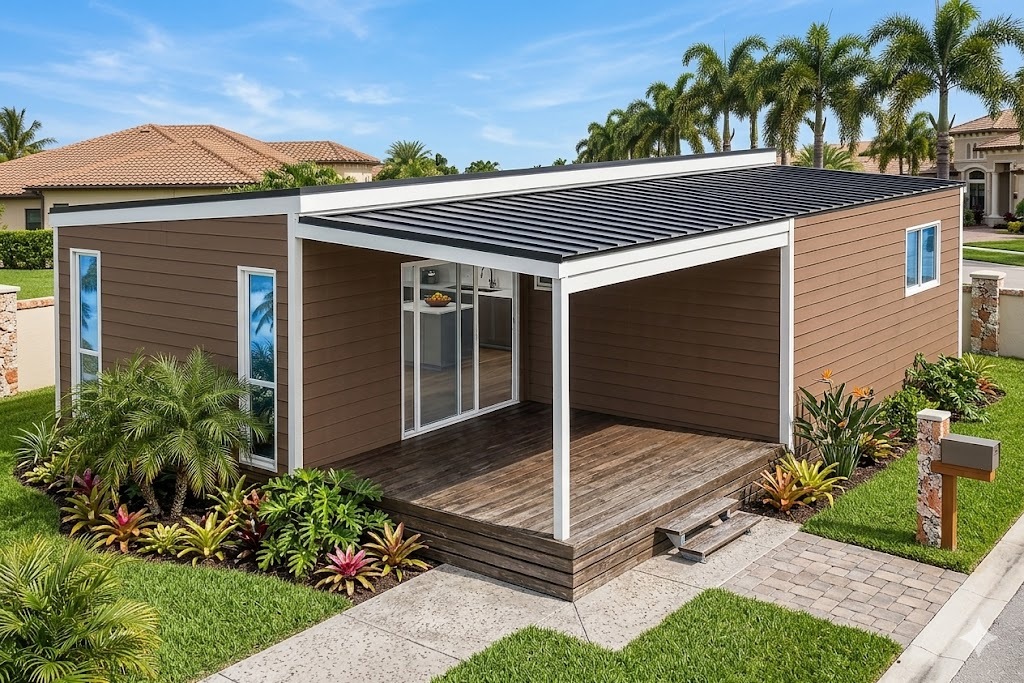
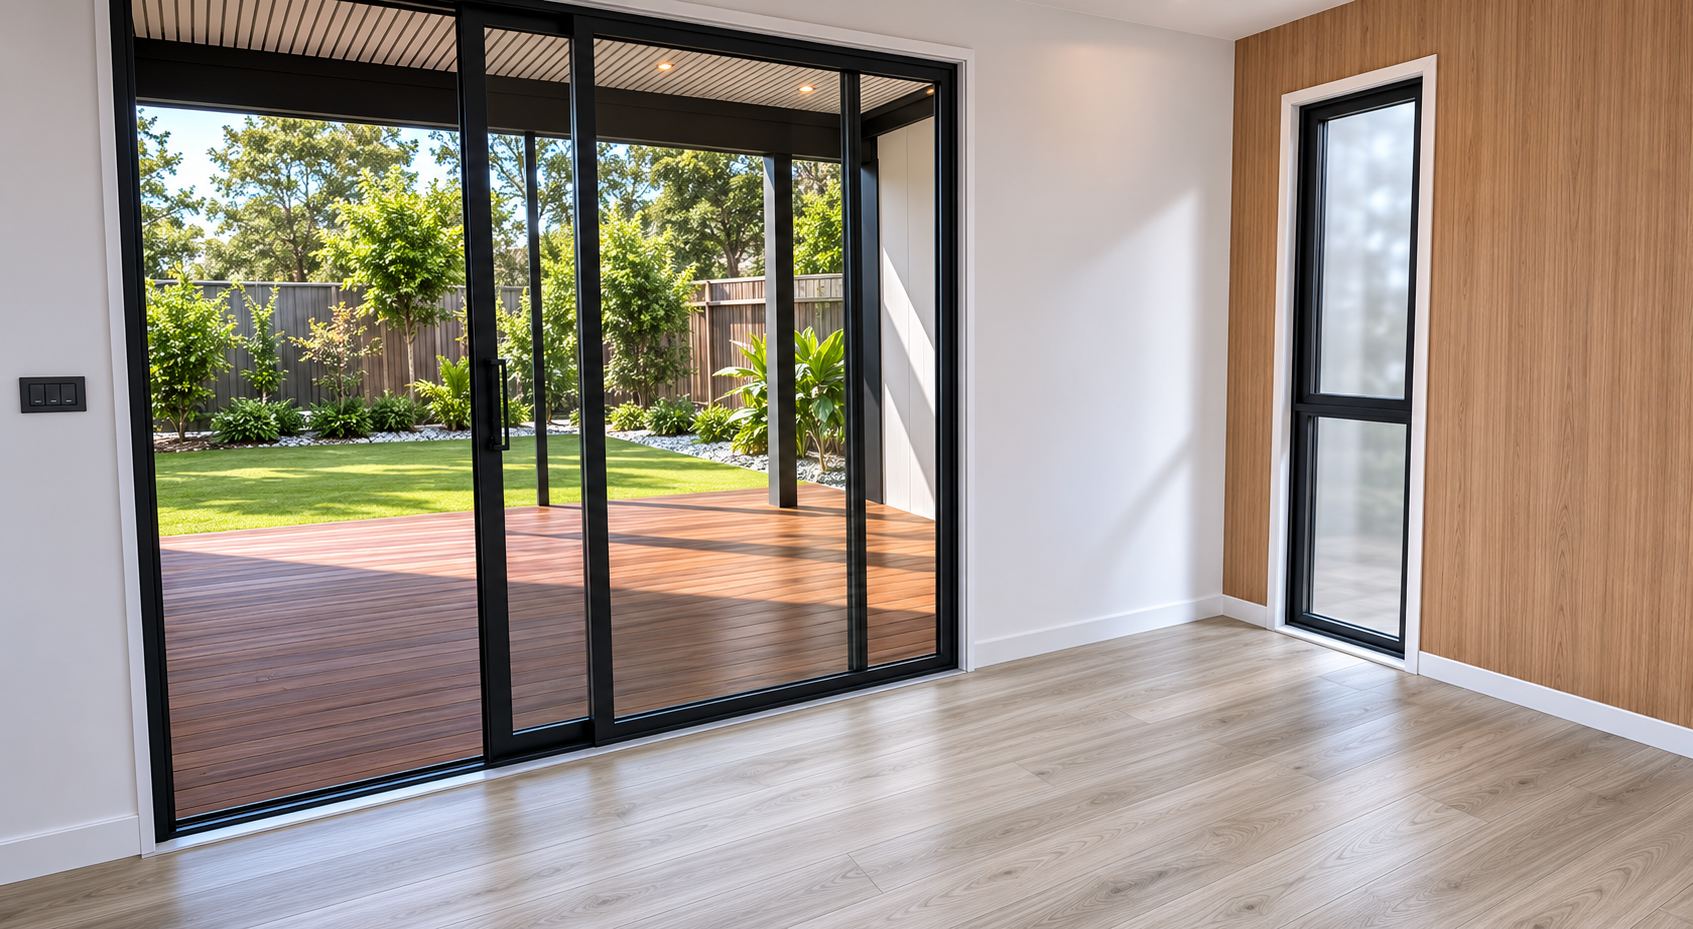
The Daintree brings boutique living to life with dual walk-in robes, a beautifully appointed designer kitchen, and a spacious bathroom — all wrapped in a compact footprint that doesn’t compromise on luxury. A large, covered alfresco extends the living area outdoors, making this the perfect option for downsizers, couples, or short-stay accommodation.
Gallery
Floor Plan
Specifications
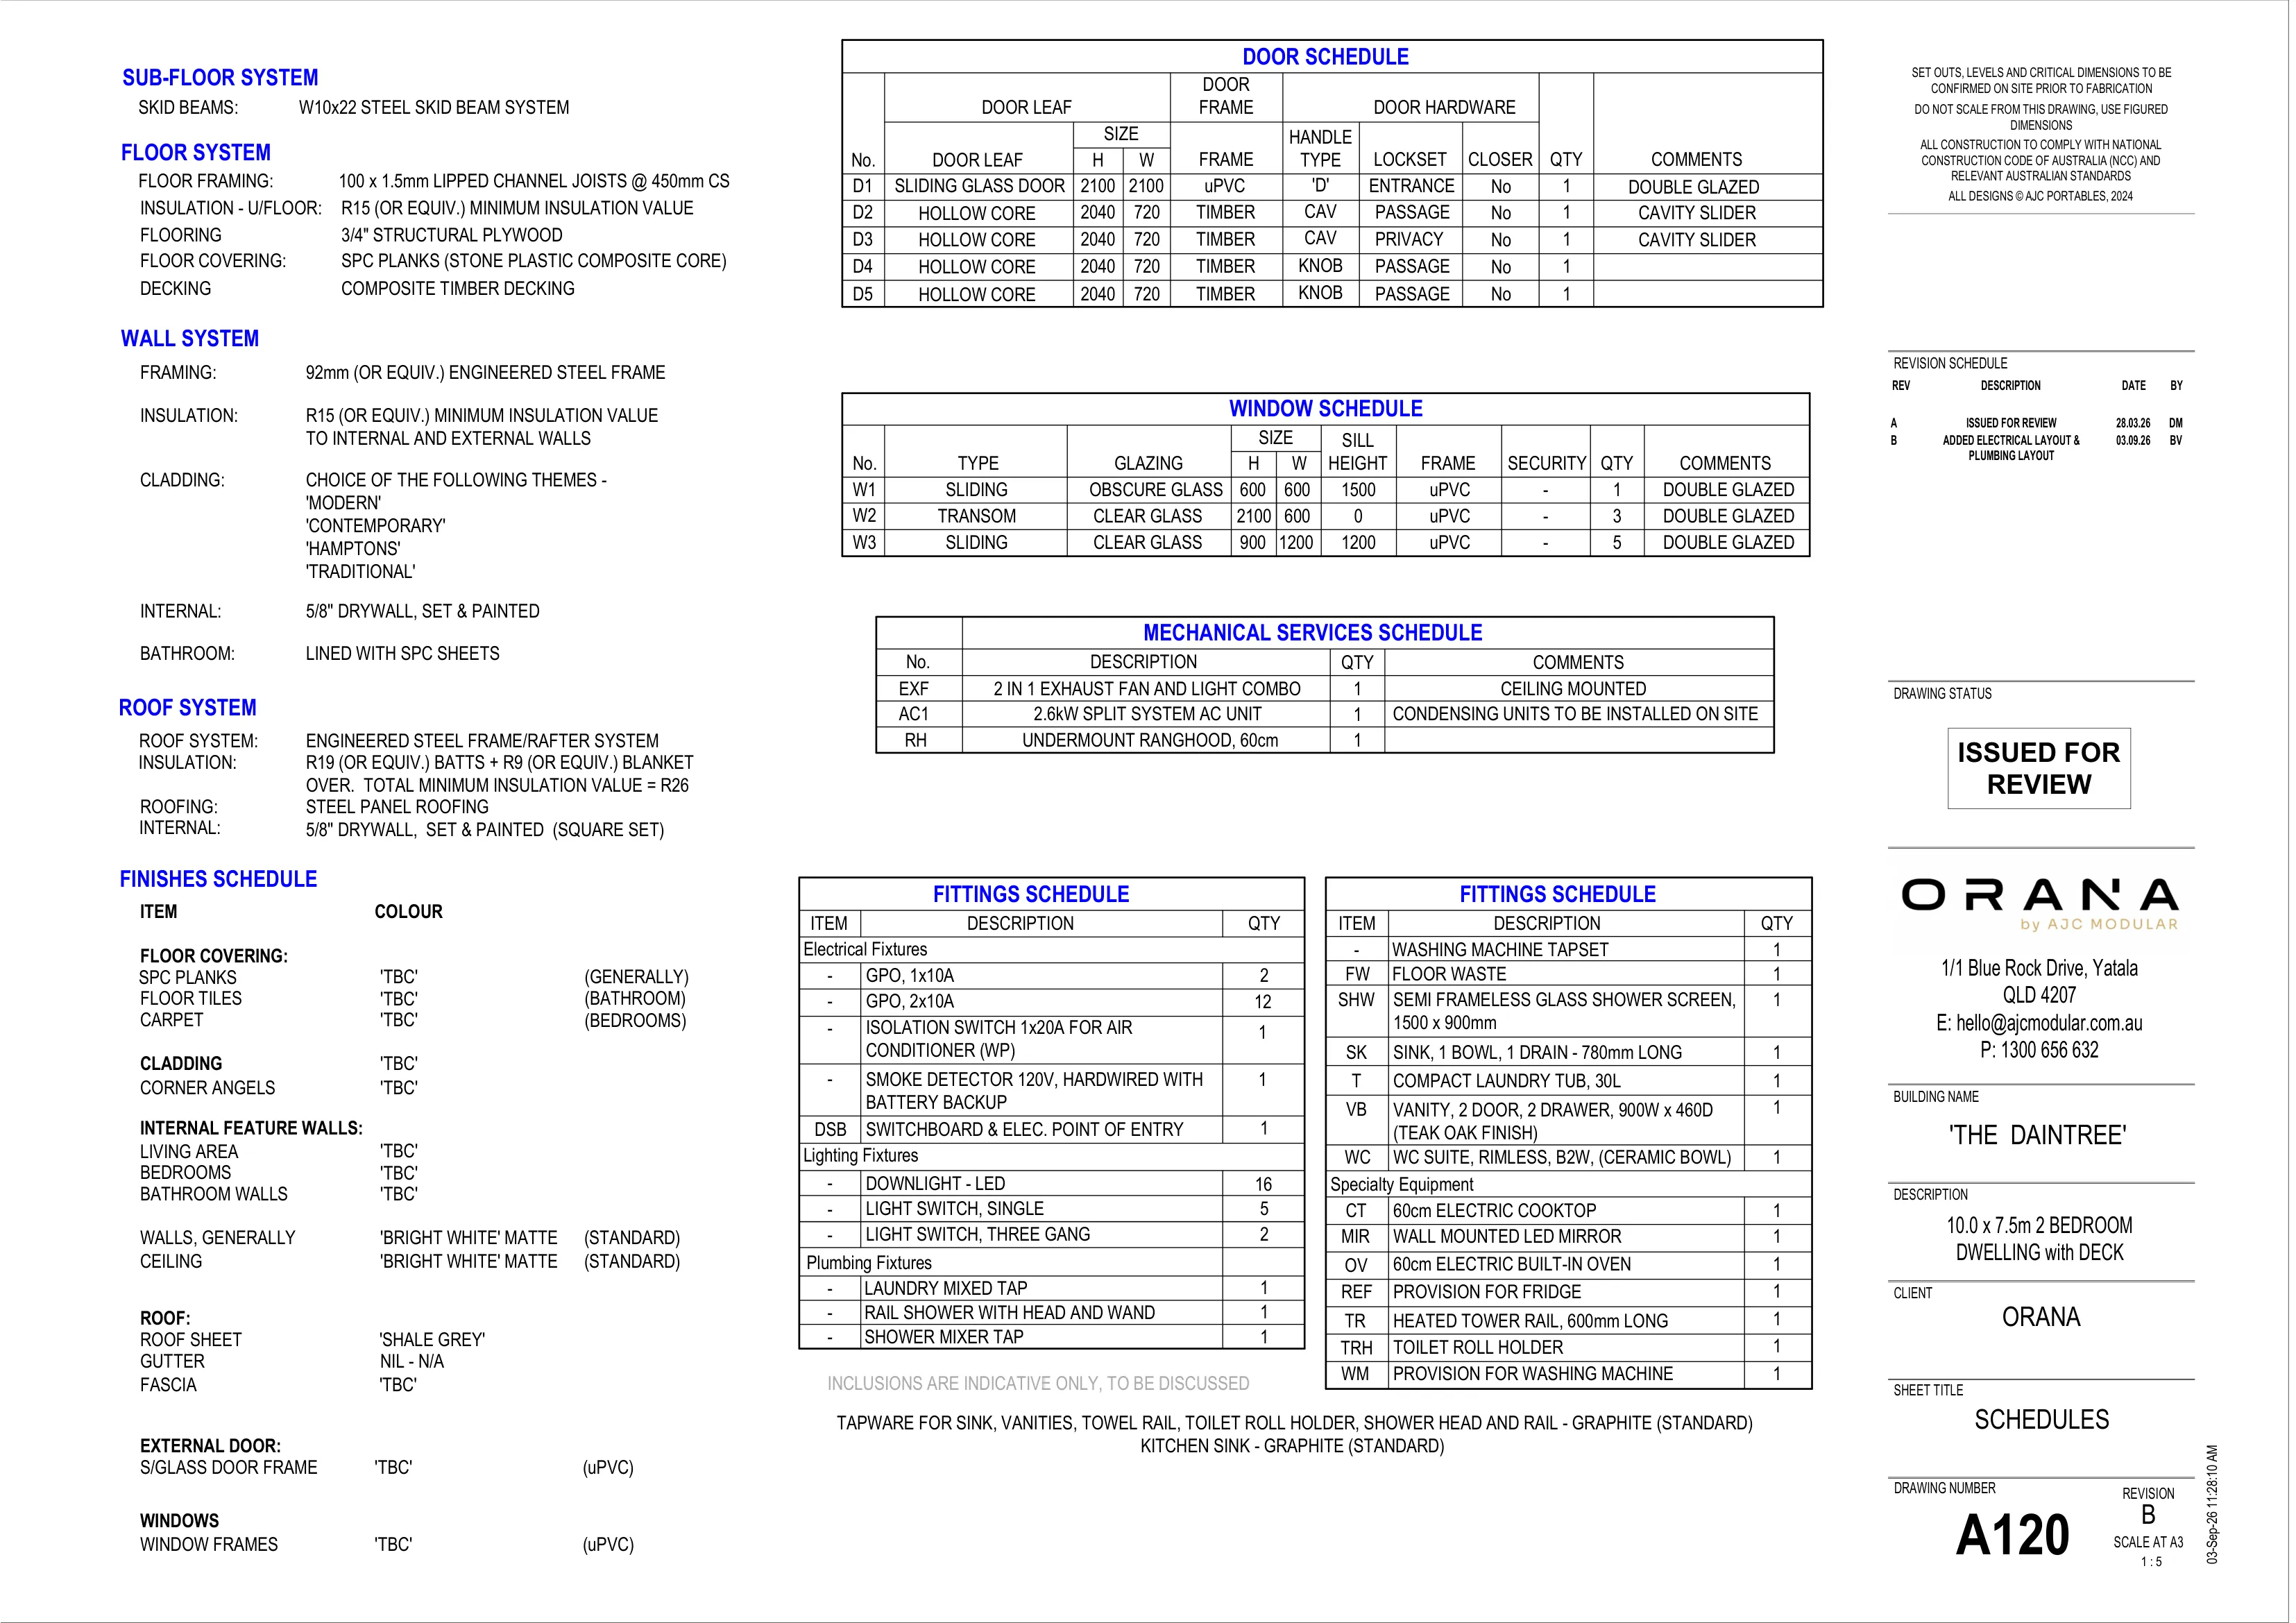
Click or tap the sheet to open it full size.
Five short steps, about two minutes. We’ll come back to you within one business day.